
BEDS4
BATHS4 full 1 partial
SQUARE FEET5,082
MLS#4354369
STATUSActive
PROPERTY TYPEResidential - Single Family
SUBDIVISIONGreyson
Property Description
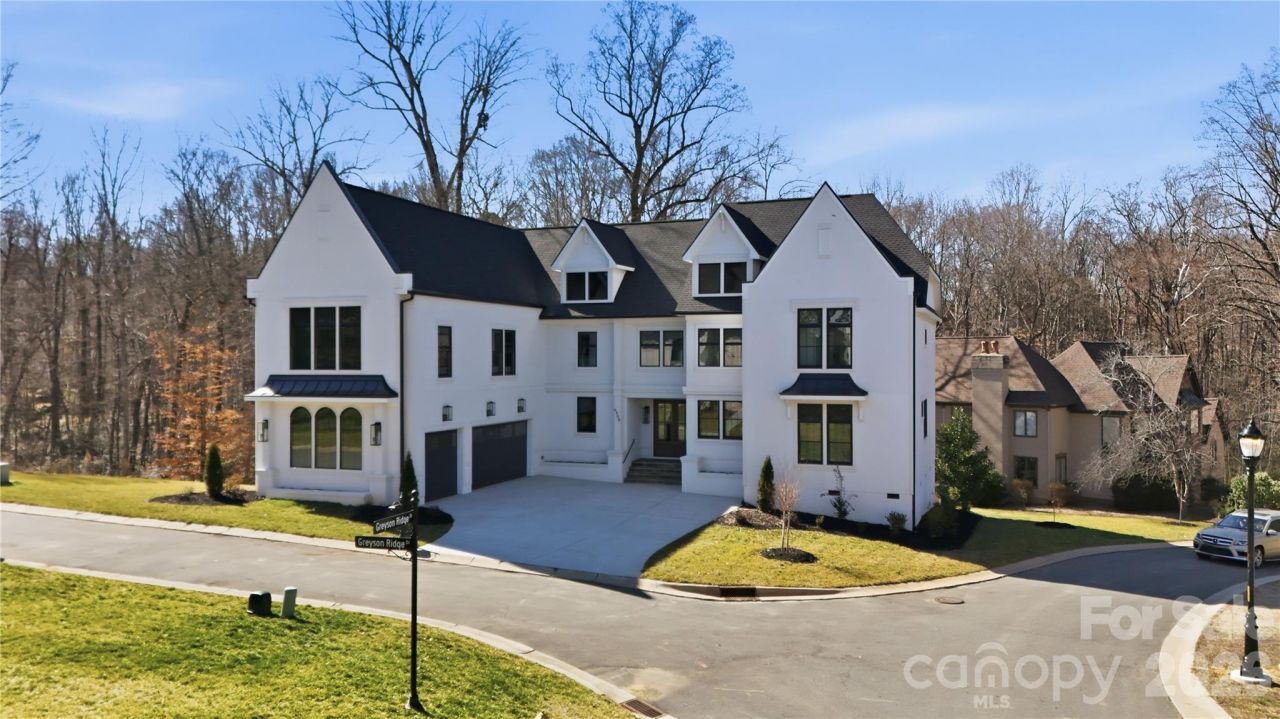
Stunning 5,282 sq. ft. custom-built home offering exceptional craftsmanship and a modern, open design. Ideally located near top golf courses, premier Waverly shopping and dining, and convenient to Uptown. This residence features a durable hardcoat stucco exterior, three-car garage, and double stained mahogany front doors with glass.Inside, the home is filled with natural light from Andersen 400 Series windows and showcases 8 ft. doors on the main level. The gourmet kitchen includes sleek, timeless cabinetry, designer lighting, a large island, and a separate scullery with sink and dishwasher. The family room offers floating shelves and a striking fireplace with a custom backdrop. A modern open staircase with walkway overlooks the spacious living area. Enjoy year-round views from the enclosed sunroom with aluminum railings overlooking wooded privacy.The home includes dual primary suites on the first and second floors, each with large walk-in closets, frameless shower doors, and high-end finishes; one suite features a freestanding soaking tub. Additional highlights include a natural gas heating system, Rinnai tankless water heater, and thoughtful luxury details throughout.A truly exceptional property with countless upgrades?come see all this home has to offer.
Property Features
Property Type: Residential - Single Family
Garage: 3 car attached
Heating: Central
Home Style: French Provincial, Transitional
Lot Size: 0.52 Acres
Year Built: 2026
Amenities
Attic Stairs Pulldown
Feature Descriptions
Appliances: Dishwasher, Disposal, Gas Cooktop, Gas Range, Ice Maker, Microwave, Tankless Water Heater
Days on Site: 139
Exterior: Hard Stucco
Flooring: Laminate
Foundation: Crawl Space
HOA Fee: $1200/ Annually
Laundry: Laundry Room
Lot: Paved
Parcel#: 22537144
Parking: Attached Garage
Patio/Porch: Deck
Security: Carbon Monoxide Detector(s), Smoke Detector(s)
Sewer: Public Sewer
Water: City
Local Schools
High School: Providence
Middle School: South Charlotte
Elementary School: Providence Spring
Listed By / Shown By
Listed By
Agency Name: Alpha Omega Realty
Agency Contact: ninatingle74@gmail.com
Shown By
Agent Name: Tia Jones
Agent Phone: (704) 928-7899
Agency Title: Lake Norman Realty

Estimate Your Payment
Estimated Payment
$ 11,205.72 per month $10,623.55 Principal & Interest $0.00 Property Tax (data not provided by mls) $582.17 Homeowner's Insurance
9408 Greyson Ridge Drive | MLS# 4354369
This single family home located at 9408 Greyson Ridge Drive, Charlotte, NC 28277 is currently listed for sale with an asking price of $1,996,000. This property was built in 2026 and has 4 bedrooms and 4 full and 1 partial baths with 5082 sq. ft. Greyson Ridge Drive is located in the Greyson subdivision. Search Greyson real estate on tiaj.lakenormanrealty.com today.