
BEDS2
BATHS2 full
SQUARE FEET1,720
MLS#4390708
STATUSActive
PROPERTY TYPEResidential - Single Family
SUBDIVISIONGriffith Lakes
Property Description
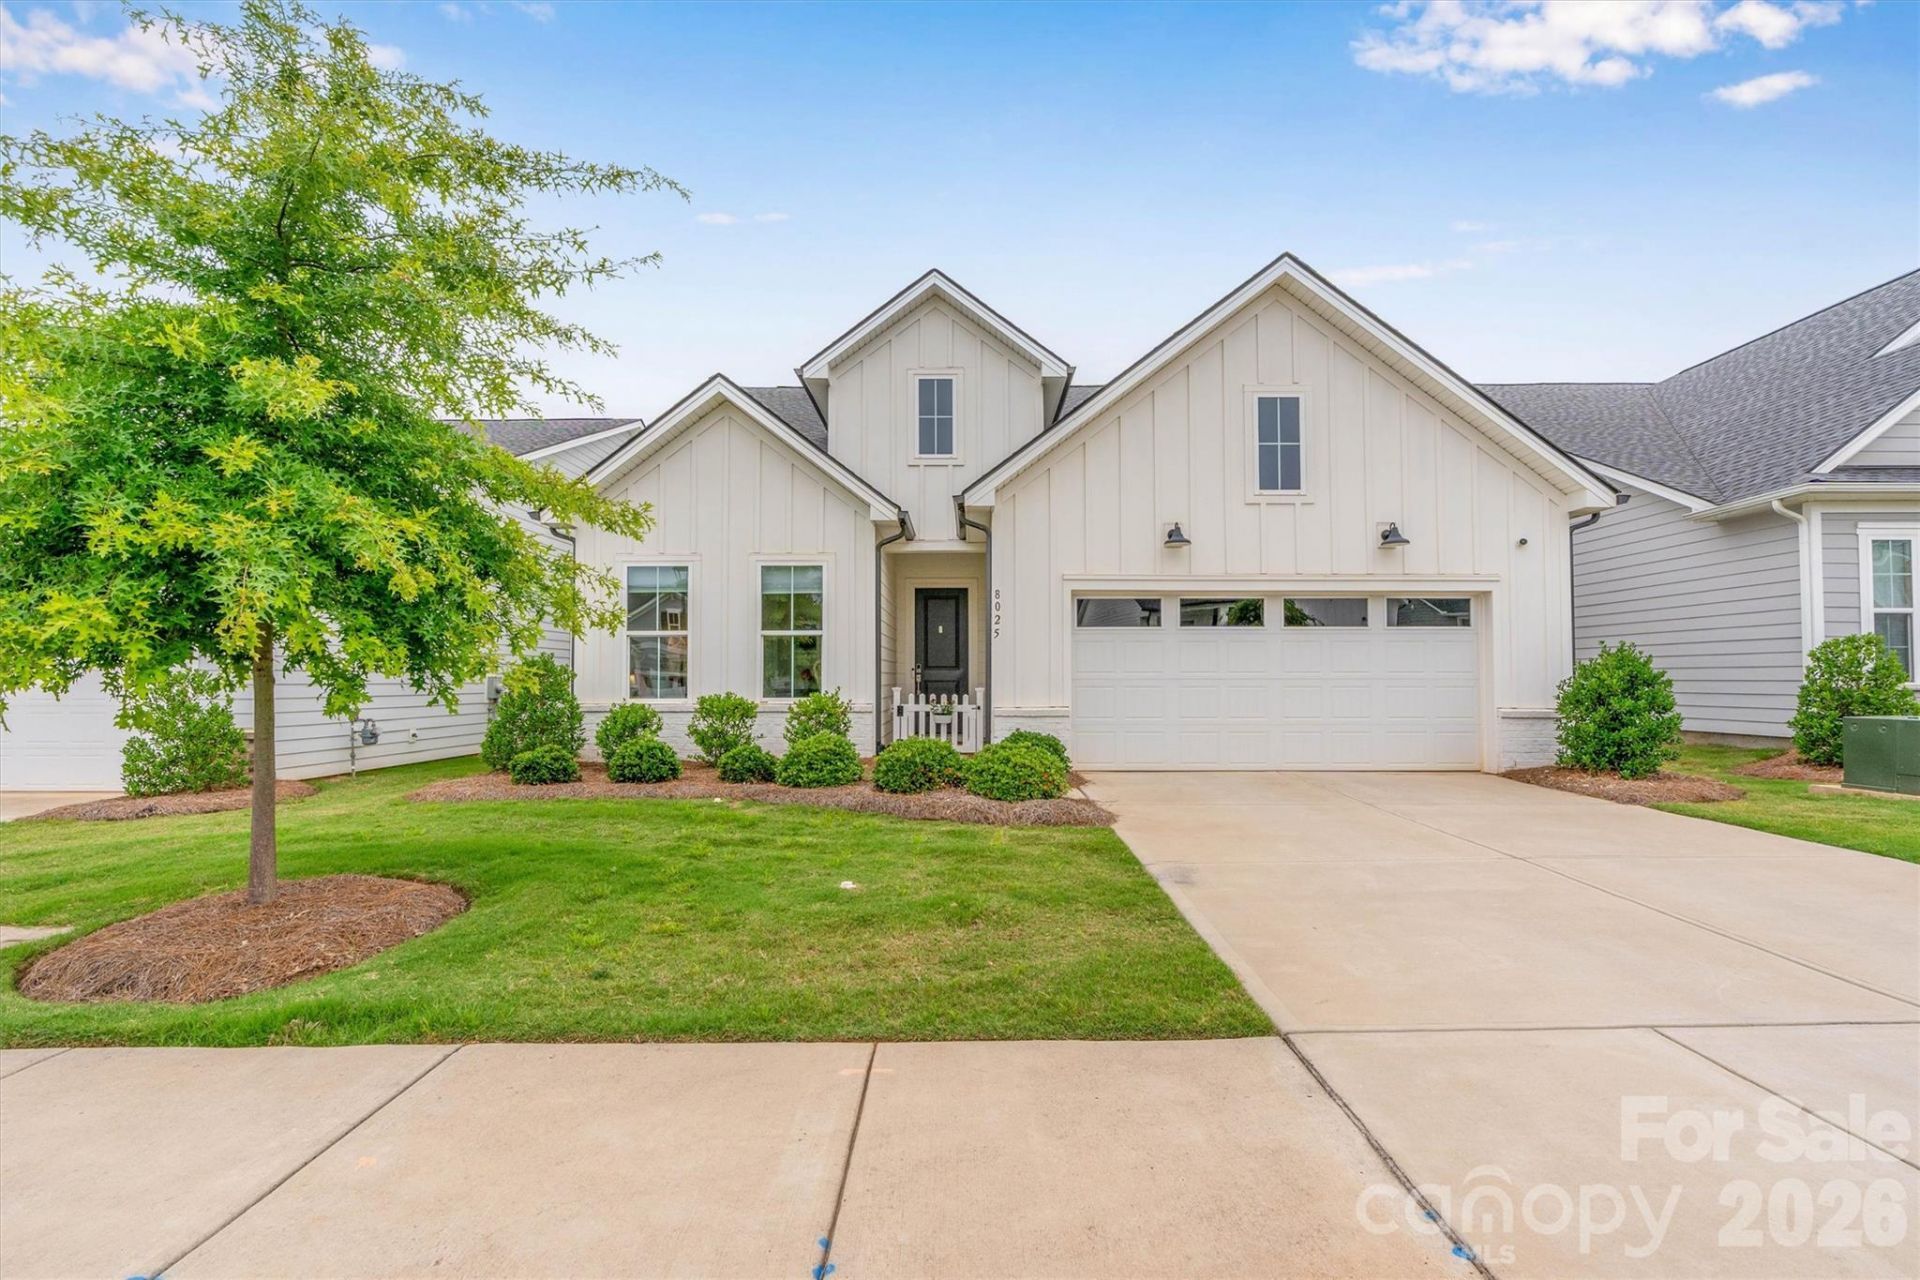
YOU DON'T WANT TO MISS THIS ONE! Stunning Dilworth Modern Farmhouse in the resort-style community of Griffith Lakes by Toll Brothers. This 2 Bed, 2 Bath home with Flex/Office shines with LVP floors, crown molding, upgraded lighting and custom window treatments. Beautifully appointed Kitchen w/Gas cooktop, wall ovens and tile backsplash, enhanced by a custom Butler's Pantry/Coffee Bar with Quartz countertops, offering additional storage, prep space, and a stylish area for entertaining. The luxury Primary Suite features a spa-like ensuite bath, while the Guest Bath enjoys an upgraded walk-in shower. Seamlessly blend indoor/outdoor living with the panoramic stacking glass doors opening to a screened Lanai with picture screens and a custom privacy screen/shade, looking out over a beautiful flower garden on a large, level lot (plunge pools are allowed in community w/approval). Includes an oversized 2-car garage, all appliances (W & D Included!), energy-efficient Low-E windows and low-maintenance fiber-cement construction. Enjoy unbeatable community amenities: a 17-acre lake with a kayak launch, a clubhouse, fitness center, an outdoor pool with cabanas, playground, tennis, and 6 pickleball courts - all with quick access to I-77/I-85/I-485! PLUS, the Red Line Commuter Rail was recently approved with a planned rail stop at Harris Station.
Property Features
Property Type: Residential - Single Family
Garage: 2 car attached
Heating: Forced Air, Natural Gas
Lot Size: 0.15 Acres
Roof Type: Architectural Shingle
Year Built: 2023
Amenities
Built-in Features
Entrance Foyer
Kitchen Island
Open Floorplan
Pantry
Split Bedroom
Walk-In Closet(s)
Walk-In Pantry
Lawn Maintenance
Feature Descriptions
Accessibility Features: Two or More Access Exits
Appliances: Dishwasher, Dryer, Exhaust Hood, Gas Cooktop, Gas Water Heater, Microwave, Refrigerator, Self Cleaning Oven, Wall Oven, Washer/Dryer
Community Features: Cabana, Clubhouse, Fitness Center, Hot Tub, Outdoor Pool, Pickleball, Playground, Sidewalks, Tennis Court(s), Walking Trails
Days on Site: 43
Exterior: Brick Partial, Fiber Cement
Flooring: Carpet, Tile, Vinyl
Foundation: Slab
HOA Fee: $357.5/ Monthly
Laundry: Laundry Room, Main Level
Lot: Level
Parcel#: 043-065-52
Parking: Driveway, Attached Garage, Garage Faces Front
Patio/Porch: Covered, Front Porch, Porch, Rear Porch, Screened
Security: Carbon Monoxide Detector(s), Smoke Detector(s)
Sewer: Public Sewer
Utilities: Electricity Connected, Underground Power Lines, Underground Utilities
Water: City
Window Features: Insulated Window(s)
Local Schools
High School: Mallard Creek
Middle School: Ridge Road
Elementary School: David Cox Road
Listed By / Shown By
Listed By
Agency Name: EXP Realty LLC Mooresville
Agency Contact: waltandemilie@gmail.com
Shown By
Agent Name: Tia Jones
Agent Phone: (704) 928-7899
Agency Title: Lake Norman Realty

Estimate Your Payment
Estimated Payment
$ 3,087.19 per month $2,926.80 Principal & Interest $0.00 Property Tax (data not provided by mls) $160.39 Homeowner's Insurance
8025 Brookbank Drive | MLS# 4390708
This single family home located at 8025 Brookbank Drive , Charlotte, NC 28269 is currently listed for sale with an asking price of $549,900. This property was built in 2023 and has 2 bedrooms and 2 full baths with 1720 sq. ft. Brookbank Drive is located in the Griffith Lakes subdivision. Search Griffith Lakes real estate on tiaj.lakenormanrealty.com today.