
BEDS4
BATHS3 full 1 partial
SQUARE FEET3,482
MLS#4402903
STATUSActive Under Contract
PROPERTY TYPEResidential - Single Family
Property Description
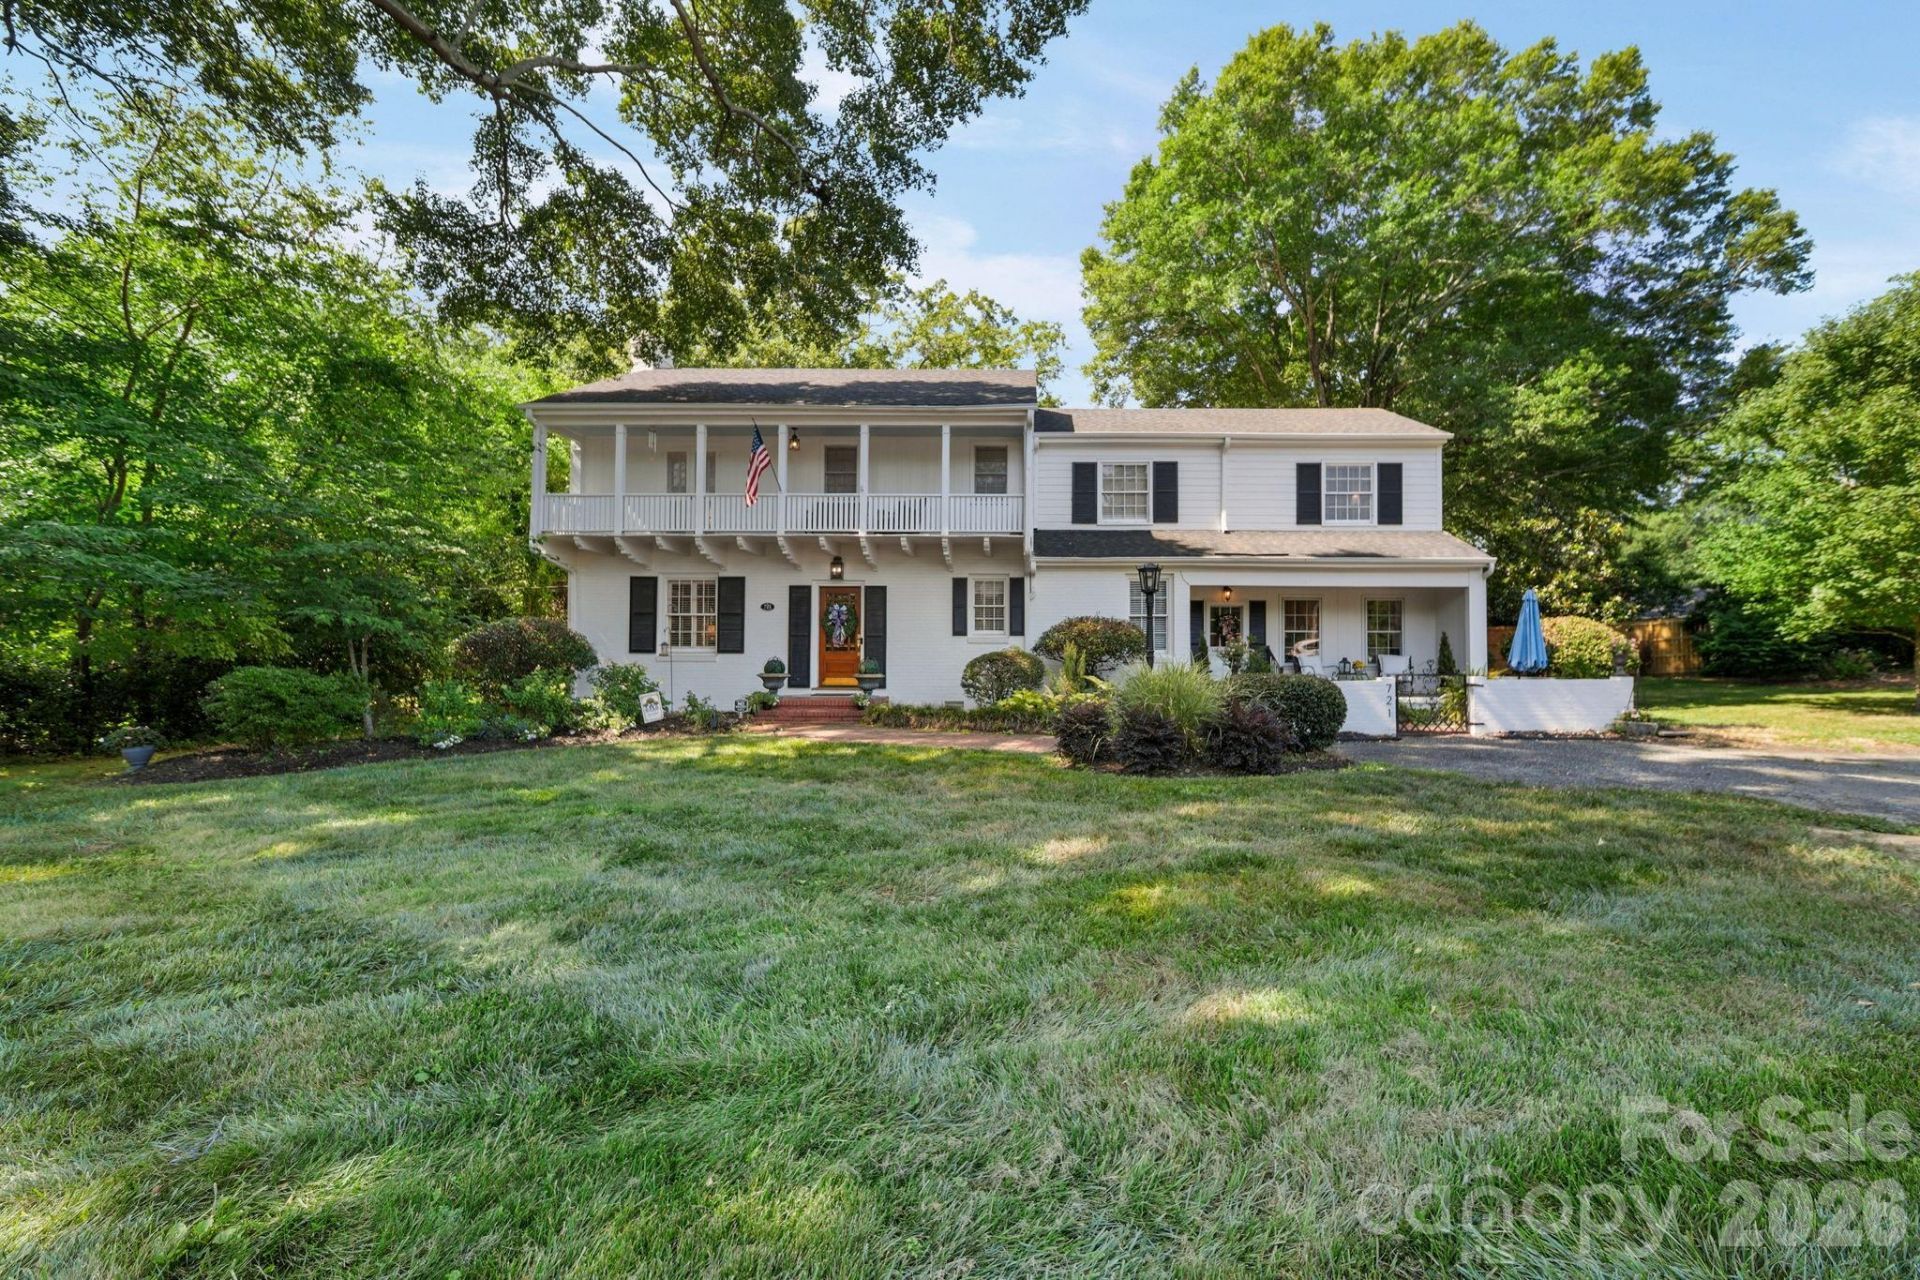
Timeless character and beautifully composed interiors come together in this remarkable two-story home located just outside downtown Gastonia. Offering nearly 4,000 square feet, this residence feels as though it was pulled straight from the pages of a catalog, with gracious living spaces, thoughtfully selected finishes, and distinctive details throughout. Classic black-and-white flooring brings personality to the kitchen, while multiple gathering areas provide an inviting setting for both everyday living and entertaining. The home features four bedrooms, all located on the second floor, along with three full baths and one half bath. An upper-level balcony adds another touch of charm and provides a peaceful place to enjoy the surrounding setting. Outside, the fenced yard offers privacy and room to relax, complemented by a patio and a separate outbuilding for additional storage. An unfinished cellar provides even more practical storage space. Rich in character yet comfortable and approachable, this exceptional Gastonia home is one that truly must be seen to be fully appreciated.
Property Features
Property Type: Residential - Single Family
Basement: Yes
Basement: Interior Entry, Unfinished
Fenced: Yes
Heating: Forced Air, Natural Gas
Lot Size: 0.95 Acres
Year Built: 1940
Feature Descriptions
Appliances: Dishwasher, Gas Range, Microwave
Days on Site: 11
Exterior: Brick Partial, Wood
Fireplace: Family Room
Flooring: Linoleum, Parquet, Wood
Foundation: Basement
Laundry: Laundry Closet, Main Level
Lot: Corner Lot
Other Structures: Shed(s), Workshop
Parcel#: 112224
Parking: Driveway
Patio/Porch: Balcony, Front Porch
Sewer: Public Sewer
Water: City
Local Schools
High School: Hunter Huss
Middle School: Yorkchester
Elementary School: Pleasant Ridge
Listed By / Shown By
Listed By
Agency Name: Howard Hanna Allen Tate Gastonia
Agency Contact: cathy.c.young@allentate.com
Shown By
Agent Name: Tia Jones
Agent Phone: (704) 928-7899
Agency Title: Lake Norman Realty

Estimate Your Payment
Estimated Payment
$ 2,385.99 per month $2,262.03 Principal & Interest $0.00 Property Tax (data not provided by mls) $123.96 Homeowner's Insurance
721 Carolina Avenue | MLS# 4402903
This single family home located at 721 Carolina Avenue, Gastonia, NC 28052 is currently listed for sale with an asking price of $425,000. This property was built in 1940 and has 4 bedrooms and 3 full and 1 partial baths with 3482 sq. ft. Search Gastonia real estate on tiaj.lakenormanrealty.com today.