
BEDS2
BATHS2 full 2 partial
SQUARE FEET1,737
MLS#4369198
STATUSActive
PROPERTY TYPEResidential - Townhouse
SUBDIVISIONWest End Towns
Property Description
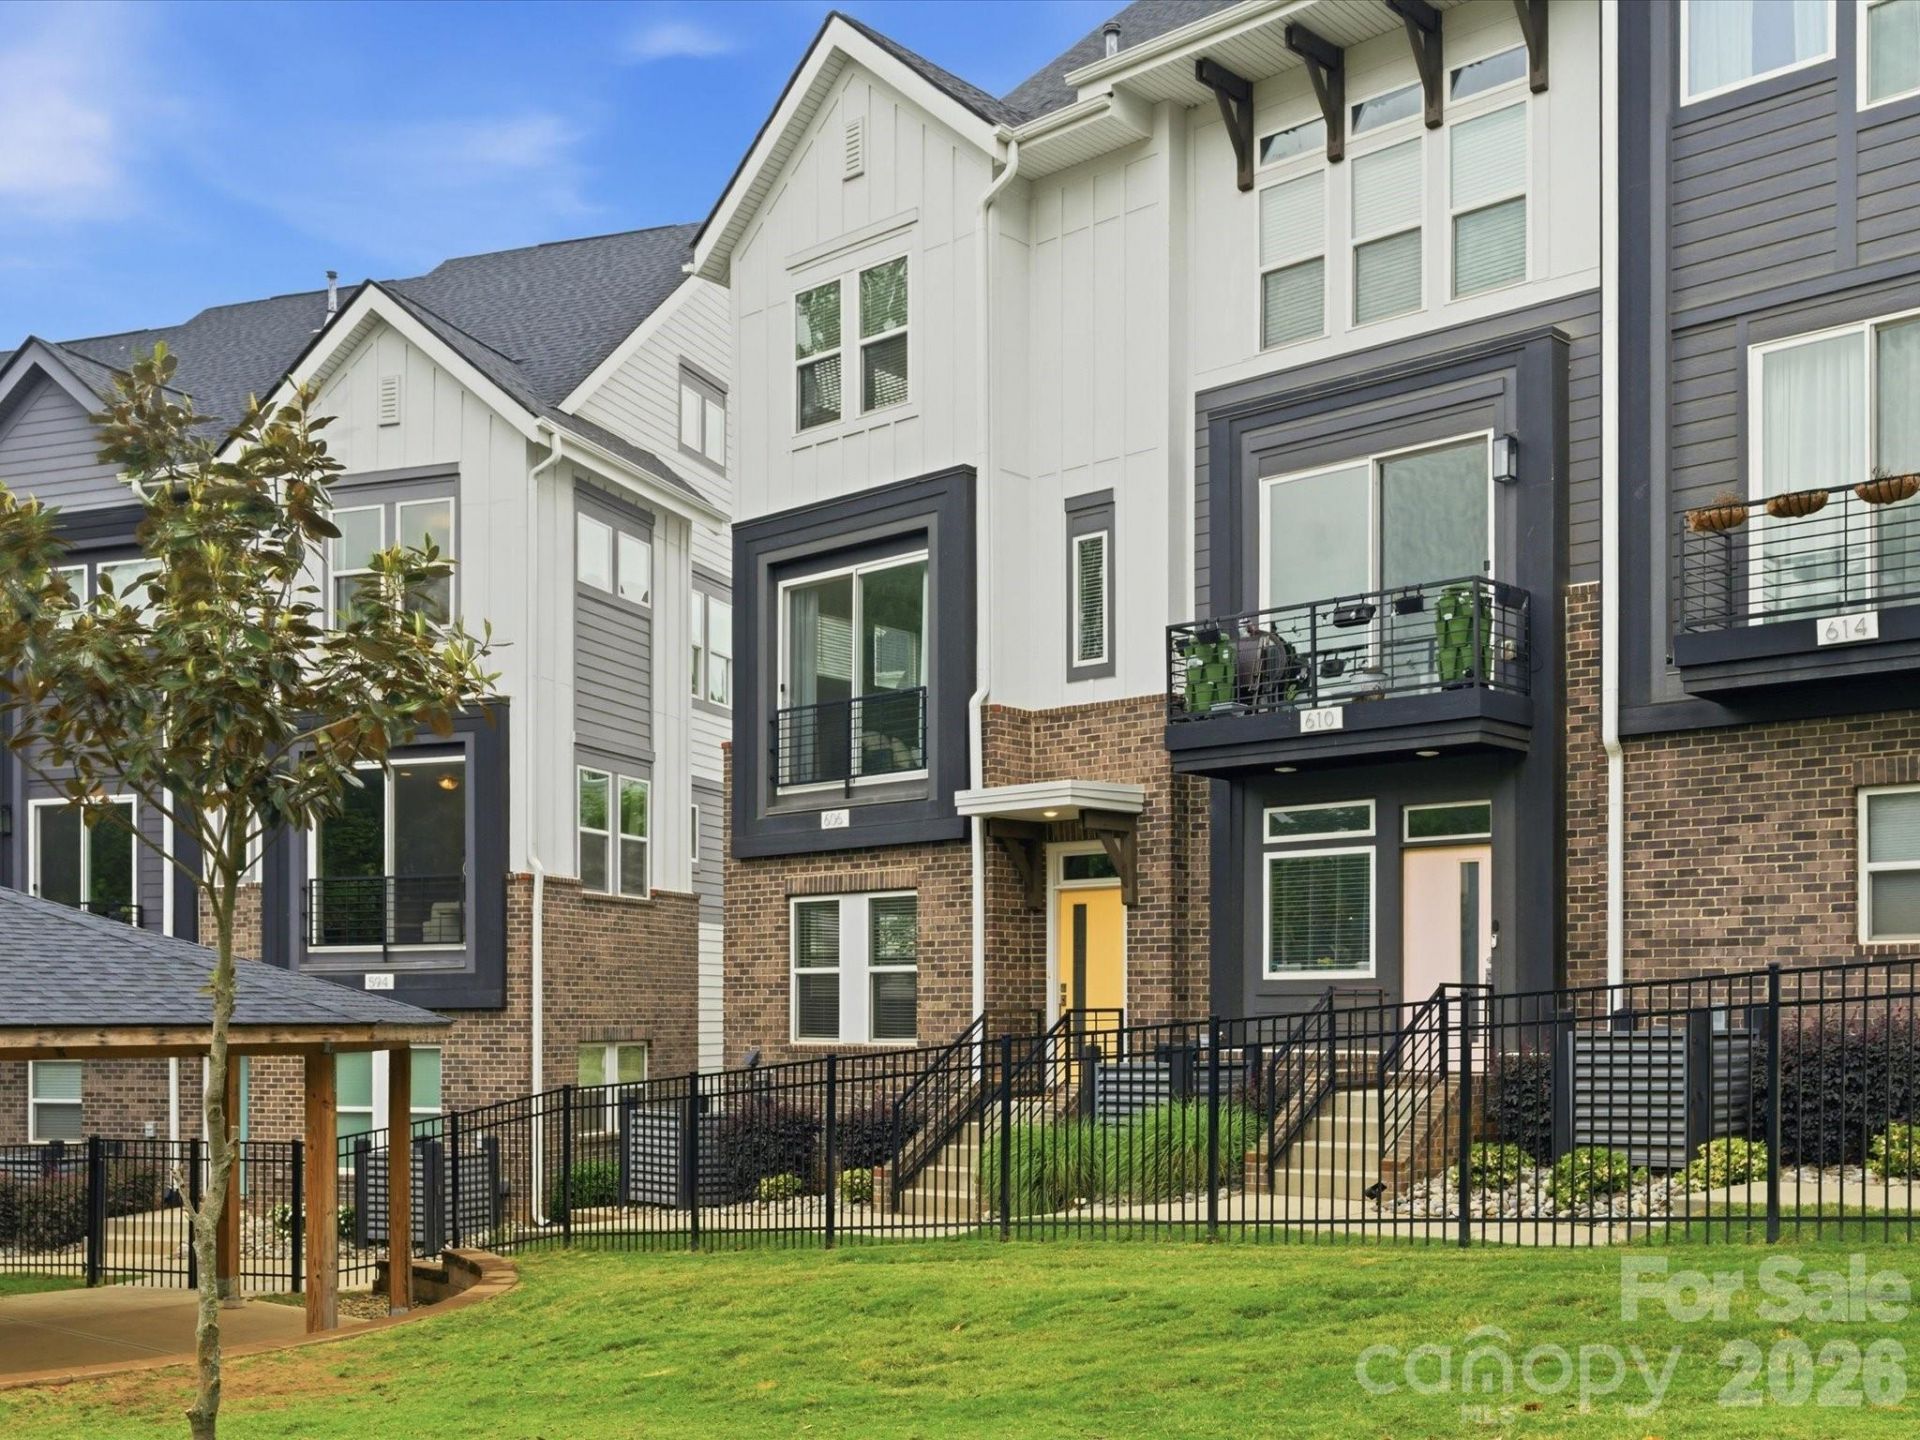
6 MONTHS OF PREPAID HOA FEES or RATE BUY-DOWN OFFERED BY SELLER!! Modern, low-maintenance living in Seversville?just minutes from some of Charlotte's favorite spots. This newer end-unit townhome offers a bright, open layout with 9' ceilings & easy flow between the kitchen, dining, & living spaces. The kitchen features a large island with marble countertops, 42 shaker cabinets, gas range, & a clean hex tile backsplash, plus a built-in dining bench for added style and function. The living area opens to a balcony overlooking the community dog park & greenspace. Upstairs, the primary suite includes city views, a dual vanity, & tiled shower, while the secondary bedroom sits next to a full bath. No carpet throughout for a modern, low-maintenance feel. The top floor flex space is perfect for a home office or gym & opens to the private rooftop patio?ideal for hosting or just hanging out. Access the greenway at the end of the street. Live minutes from Not Just Coffee, Rhino Market, Noble Smoke, Pinky's Westside Grill, & all the new developments in Camp North End, NoDa, & Uptown. HOA covers lawn care, water, sewer, & trash.
Property Features
Property Type: Residential - Townhouse
Garage: 2 car attached
Heating: Forced Air, Natural Gas
Home Style: Contemporary
Lot Size: 0.08 Acres
Roof Type: Architectural Shingle
Year Built: 2021
Amenities
Attic Stairs Pulldown
Cable Prewire
Kitchen Island
Open Floorplan
Walk-In Closet(s)
Feature Descriptions
Appliances: Dishwasher, Disposal, Electric Water Heater, Gas Range, Microwave, Plumbed For Ice Maker
Community Features: Dog Park, Sidewalks
Days on Site: 84
Exterior: Brick Partial, Wood, Other - See Remarks
Flooring: Tile, Vinyl
Foundation: Slab
HOA Fee: $260.59/ Monthly
Laundry: In Hall, Upper Level
Lot: Corner Lot, Level, Views
Other Parking: street parking available for visitors, 2 guest parking spots by the trash area
Parcel#: 071-072-84
Parking: Attached Garage, Tandem
Patio/Porch: Balcony, Terrace
Pets Allowed: Yes
Security: Carbon Monoxide Detector(s), Smoke Detector(s)
Sewer: Public Sewer
Special View Info: City
Utilities: Electricity Connected, Natural Gas
Water: City
Window Features: Insulated Window(s), Window Treatments
Local Schools
High School: West Charlotte
Middle School: Ranson
Elementary School: Bruns Avenue
Listed By / Shown By
Listed By
Agency Name: Corcoran HM Properties
Agency Contact: jordansteady@hmproperties.com
Shown By
Agent Name: Tia Jones
Agent Phone: (704) 928-7899
Agency Title: Lake Norman Realty

Estimate Your Payment
Estimated Payment
$ 2,801.43 per month $2,655.89 Principal & Interest $0.00 Property Tax (data not provided by mls) $145.54 Homeowner's Insurance
606 West End Drive | MLS# 4369198
This townhouse located at 606 West End Drive, Charlotte, NC 28208 is currently listed for sale with an asking price of $499,000. This property was built in 2021 and has 2 bedrooms and 2 full and 2 partial baths with 1737 sq. ft. West End Drive is located in the West End Towns subdivision. Search West End Towns real estate on tiaj.lakenormanrealty.com today.