
BEDS2
BATHS2 full 1 partial
SQUARE FEET1,365
MLS#4359190
STATUSActive
PROPERTY TYPEResidential - Townhouse
SUBDIVISIONWest End Towns
Property Description
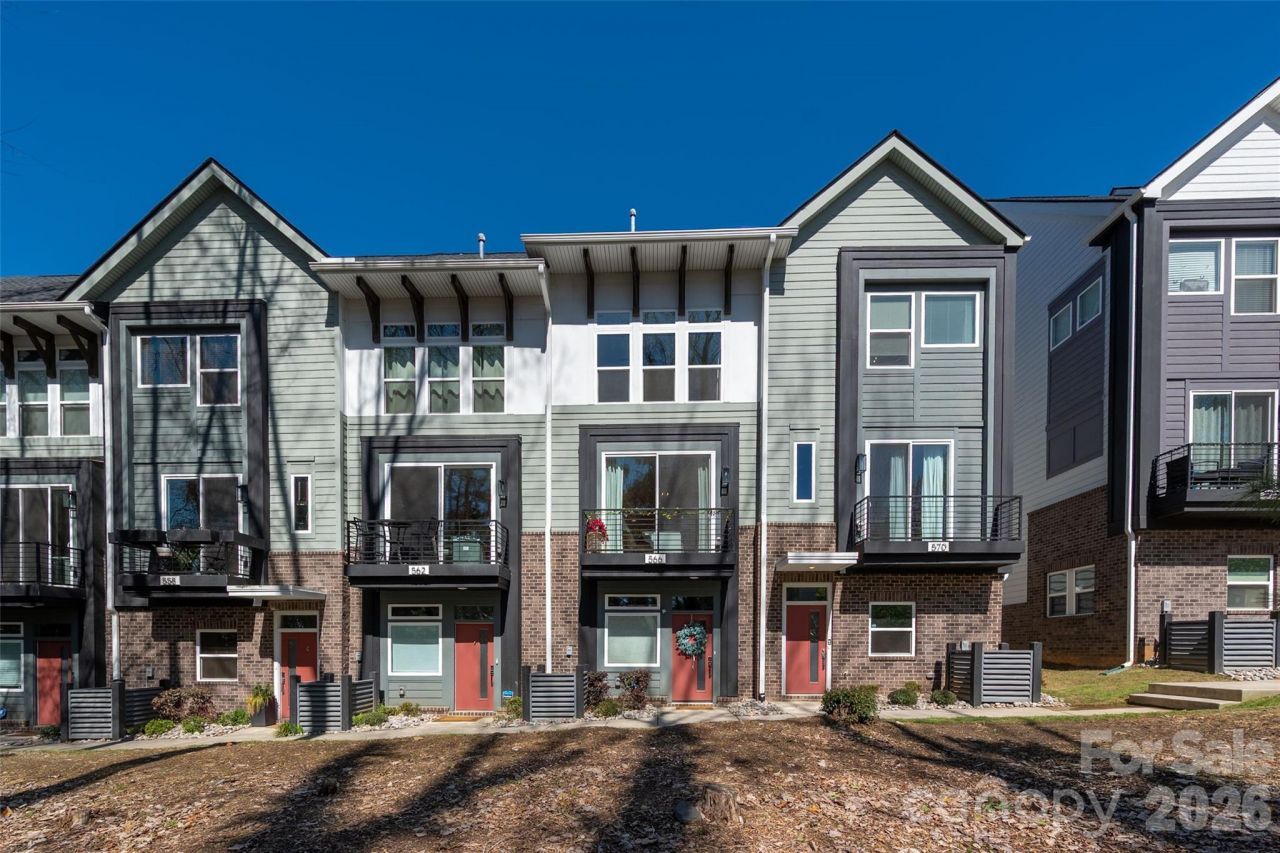
SELLERS NOW OFFERING ONE YEAR OF HOA FEES PAID!! (That's a $3,000+ value!)Beautiful, light filled, 3-story townhome built in 2022 in a prime location just west of Uptown Charlotte in Seversville. The main living level features an open-concept kitchen equipped with stainless steel appliances, electric range, bright white cabinetry, granite countertops, and a large island. Sliding glass doors open to a private terrace off the kitchen. Living room and half bath complete the main level. The 3rd level features the primary suite with ensuite bath featuring a double vanity with quartz countertop, tile floor, and fully tiled shower. The second bedroom also has an ensuite bath and a walk-in closet. 2-car tandem garage on ground floor. Front entryway faces newly enhanced greenspace with community Dog Park Pavilion just a few steps away. There is so much to enjoy close by - Stewart Creek Greenway, Martin Luther King Park and Seversville Park are a short walk down the street; Town Brewing and many restaurants are walkable or bikeable; convenient street car stop is just a couple of blocks away.HOA fees cover water/sewer, trash/recycling, exterior of home and lawn maintenance.
Property Features
Property Type: Residential - Townhouse
Garage: 2 car attached
Heating: Natural Gas
Roof Type: Architectural Shingle
Year Built: 2022
Amenities
Lawn Maintenance
Other - See Remarks
Feature Descriptions
Appliances: Dishwasher, Disposal, Electric Range, Electric Water Heater, Microwave, Refrigerator with Ice Maker
Community Features: Dog Park, Playground, Sidewalks, Walking Trails
Days on Site: 126
Exterior: Vinyl, Other - See Remarks
Foundation: Slab
HOA Fee: $260.59/ Monthly
Laundry: Electric Dryer Hookup, Third Level
Lot: Green Area
Parcel#: 071-072-92
Parking: Attached Garage, Tandem
Pets Allowed: Yes
Sewer: Public Sewer
Water: City
Local Schools
High School: Unspecified
Middle School: Unspecified
Elementary School: Unspecified
Listed By / Shown By
Listed By
Agency Name: EXP Realty LLC Ballantyne
Agency Contact: 704-617-3404
Shown By
Agent Name: Tia Jones
Agent Phone: (704) 928-7899
Agency Title: Lake Norman Realty

Estimate Your Payment
Estimated Payment
$ 2,352.30 per month $2,230.09 Principal & Interest $0.00 Property Tax (data not provided by mls) $122.21 Homeowner's Insurance
566 West End Drive | MLS# 4359190
This townhouse located at 566 West End Drive, Charlotte, NC 28208 is currently listed for sale with an asking price of $419,000. This property was built in 2022 and has 2 bedrooms and 2 full and 1 partial baths with 1365 sq. ft. West End Drive is located in the West End Towns subdivision. Search West End Towns real estate on tiaj.lakenormanrealty.com today.