
BEDS3
BATHS1 full 1 partial
SQUARE FEET1,324
MLS#4402635
STATUSActive
PROPERTY TYPEResidential - Single Family
SUBDIVISIONFive Points
Property Description
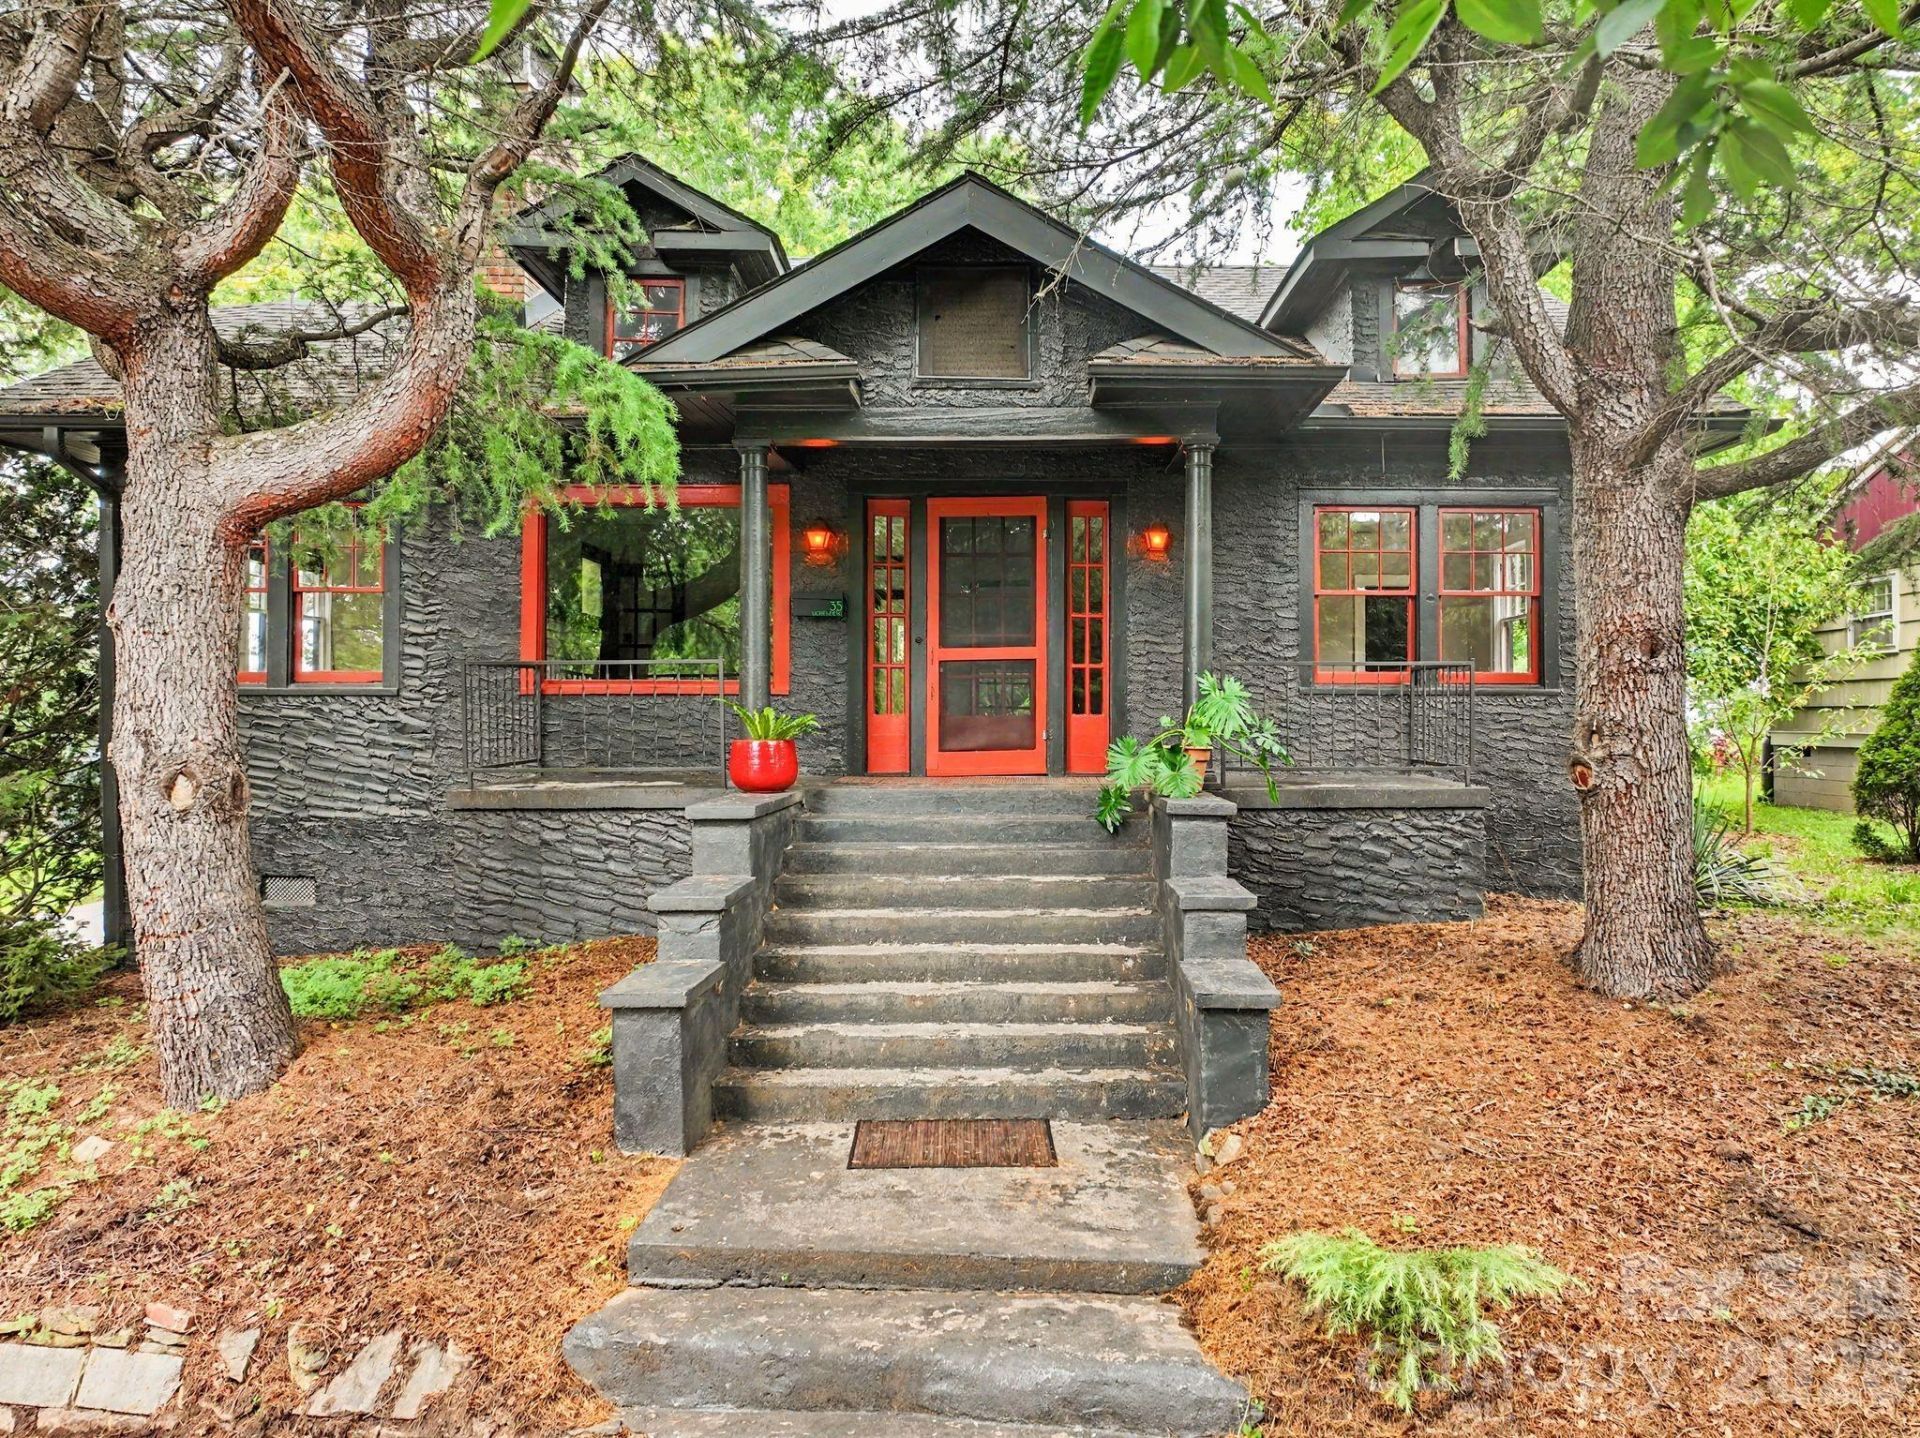
Five Points Craftsman gem on a corner lot, just one mile to downtown Asheville and only half a mile to UNCA! Boasting beautiful pebbledash curb appeal with a covered front porch, this property uniquely features two separate, heated/cooled accessory dwellings?perfect as private art studios, a gallery, or yoga/exercise space. The larger ADU offers handsome metal siding, concrete floors, and a covered sitting area, while the second light-filled ADU has a 220V plug. Each building has vaulted ceilings, mini-splits, and designated electrical panels. Inside, the main home is brimming with potential to renovate and customize. Original period details shine with hardwood floors, glass doorknobs, a picture rail, and a fireplace in the spacious living room. A private sunroom with built-ins, bright dining room, and an eat-in kitchen with a breakfast nook offer the perfect canvas for your updates. Bedrooms are light-filled with hardwoods, while the bath retains both its original tile and cast iron tub. Relax on the stone patio in the backyard or relish in the close proximity to Reed Creek Greenway, and more.
Property Features
Property Type: Residential - Single Family
Basement: Yes
Basement: Bath/Stubbed, Exterior Entry, Interior Entry, Walk-Out Access
Fenced: Yes
Heating: Heat Pump
Home Style: Arts and Crafts, Bungalow
Lot Size: 0.13 Acres
Roof Type: Architectural Shingle
Year Built: 1928
Amenities
Pantry
Feature Descriptions
Appliances: Bar Fridge, Electric Oven, Electric Range, Electric Water Heater
Exterior: Hard Stucco
Fireplace: Living Room, Wood Burning
Flooring: Tile, Wood
Foundation: Basement
Laundry: In Basement
Lot: Corner Lot, Level, Wooded
Other Structures: Outbuilding, Workshop, Other - See Remarks
Parcel#: 9649146939
Parking: On Street
Patio/Porch: Covered, Front Porch
Sewer: Public Sewer
Utilities: Electricity Connected, Natural Gas, Solar
Water: City
Window Features: Window Treatments
Local Schools
High School: Asheville
Middle School: Asheville
Elementary School: Asheville City
Listed By / Shown By
Listed By
Agency Name: Mosaic Community Lifestyle Realty
Agency Contact: trip@mymosaicrealty.com
Shown By
Agent Name: Tia Jones
Agent Phone: (704) 928-7899
Agency Title: Lake Norman Realty

Estimate Your Payment
Estimated Payment
$ 2,666.69 per month $2,528.15 Principal & Interest $0.00 Property Tax (data not provided by mls) $138.54 Homeowner's Insurance
35 Northview Street | MLS# 4402635
This single family home located at 35 Northview Street, Asheville, NC 28801 is currently listed for sale with an asking price of $475,000. This property was built in 1928 and has 3 bedrooms and 1 full and 1 partial baths with 1324 sq. ft. Northview Street is located in the Five Points subdivision. Search Five Points real estate on tiaj.lakenormanrealty.com today.