
BEDS3
BATHS3 full 2 partial
SQUARE FEET5,827
MLS#4396877
STATUSActive Under Contract
PROPERTY TYPEResidential - Single Family
SUBDIVISIONSherman Estates
Property Description
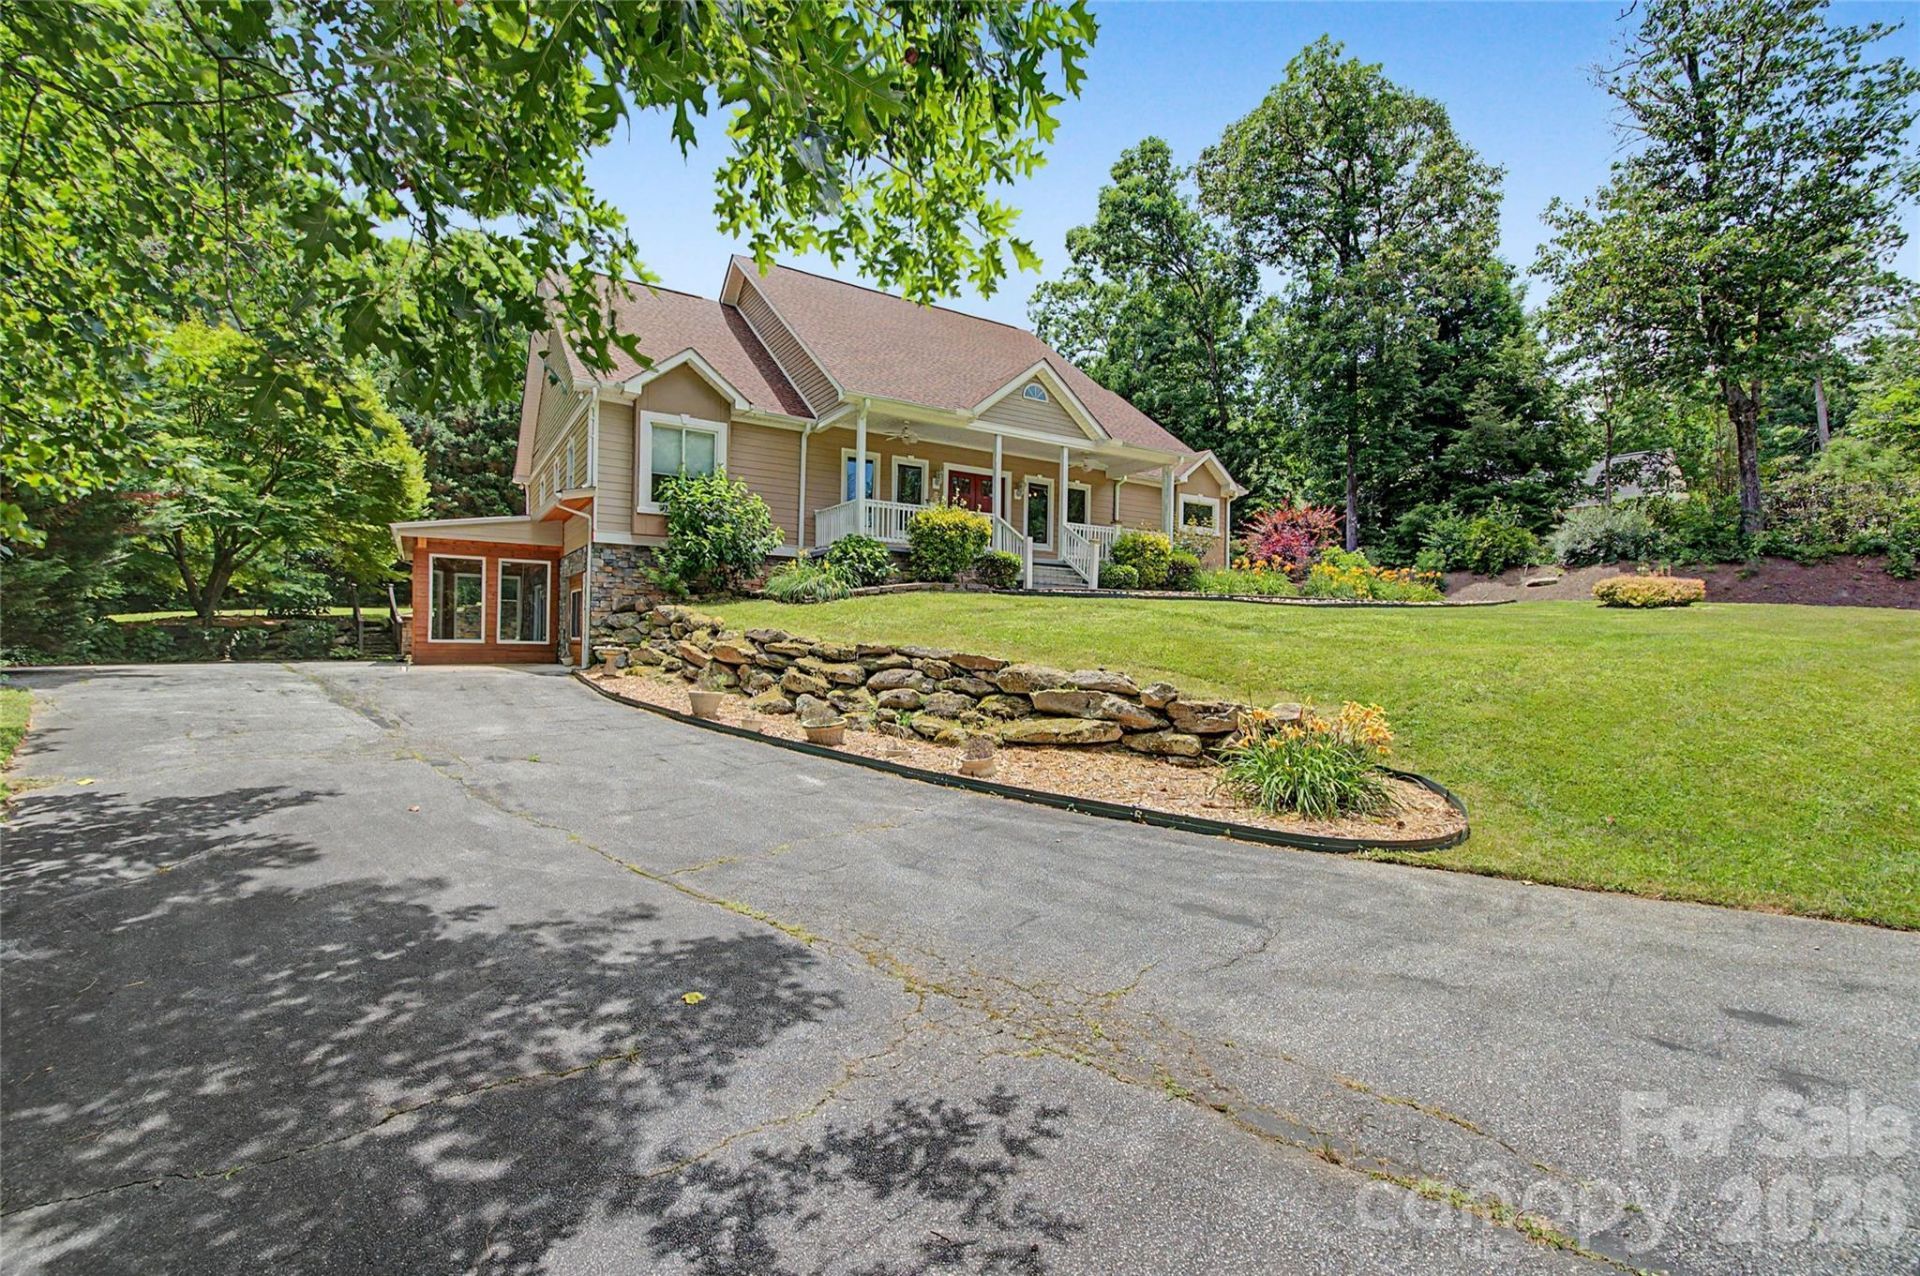
This creekside home is special! 10 minutes to downtown Hendersonville, and it comes with nearly 6,000 square feet. Upgraded with high-end finishes like Anderson windows. This home is perfect for flexibility, comfort, and creativity, with a layout that easily adapts to a variety of lifestyles. The expansive basement offers a fully separate living area with entrances from the home and from a second drive and includes its own full kitchen. The sizable basement also includes a workshop area for crafting or hobbies, with a built-in humidifier system. Ideal for creative pursuits. Additional highlights include a whole-house vacuum system, a fully enclosed, heated, and cooled porch that provides a comfortable year-round living space, three bedrooms, and two additional rooms with closets that offer excellent flexibility for a home office, guest space, or bonus rooms, allowing this home to grow into what you need. Come and see this dream home.
Property Features
Property Type: Residential - Single Family
Basement: Apartment, Basement Shop, Bath/Stubbed, Finished, Full, Interior Entry, Storage Space, Sump Pump, Walk-Out Access, Walk-Up Access
Basement: Yes
Garage: 2 car attached
Heating: Central, Ductless, Electric, Forced Air, Heat Pump
Lot Size: 0.73 Acres
Year Built: 2002
Feature Descriptions
Appliances: Dryer, Microwave, Oven, Refrigerator, Washer, Washer/Dryer
Days on Site: 27
Exterior: Hardboard Siding, Stone
Fireplace: Den, Gas, Gas Log, Living Room, Porch
Foundation: Basement
Laundry: In Hall, Main Level
Other Parking: 2 paved driveways with an oversized 2 car garage.
Parcel#: 9950430
Parking: Driveway, Attached Garage
Sewer: Septic Installed
Water: Well
Local Schools
High School: Unspecified
Middle School: Unspecified
Elementary School: Unspecified
Listed By / Shown By
Listed By
Agency Name: Fathom Realty
Agency Contact: nathanfordrealtor@gmail.com
Shown By
Agent Name: Tia Jones
Agent Phone: (704) 928-7899
Agency Title: Lake Norman Realty

Estimate Your Payment
Estimated Payment
$ 4,126.35 per month $3,911.98 Principal & Interest $0.00 Property Tax (data not provided by mls) $214.38 Homeowner's Insurance
312 Benjamin Way | MLS# 4396877
This single family home located at 312 Benjamin Way, Hendersonville, NC 28792 is currently listed for sale with an asking price of $735,000. This property was built in 2002 and has 3 bedrooms and 3 full and 2 partial baths with 5827 sq. ft. Benjamin Way is located in the Sherman Estates subdivision. Search Sherman Estates real estate on tiaj.lakenormanrealty.com today.