
BEDS3
BATHS3 full
SQUARE FEET2,376
MLS#4402230
STATUSPending
PROPERTY TYPEResidential - Single Family
SUBDIVISIONCrow Hill
Property Description
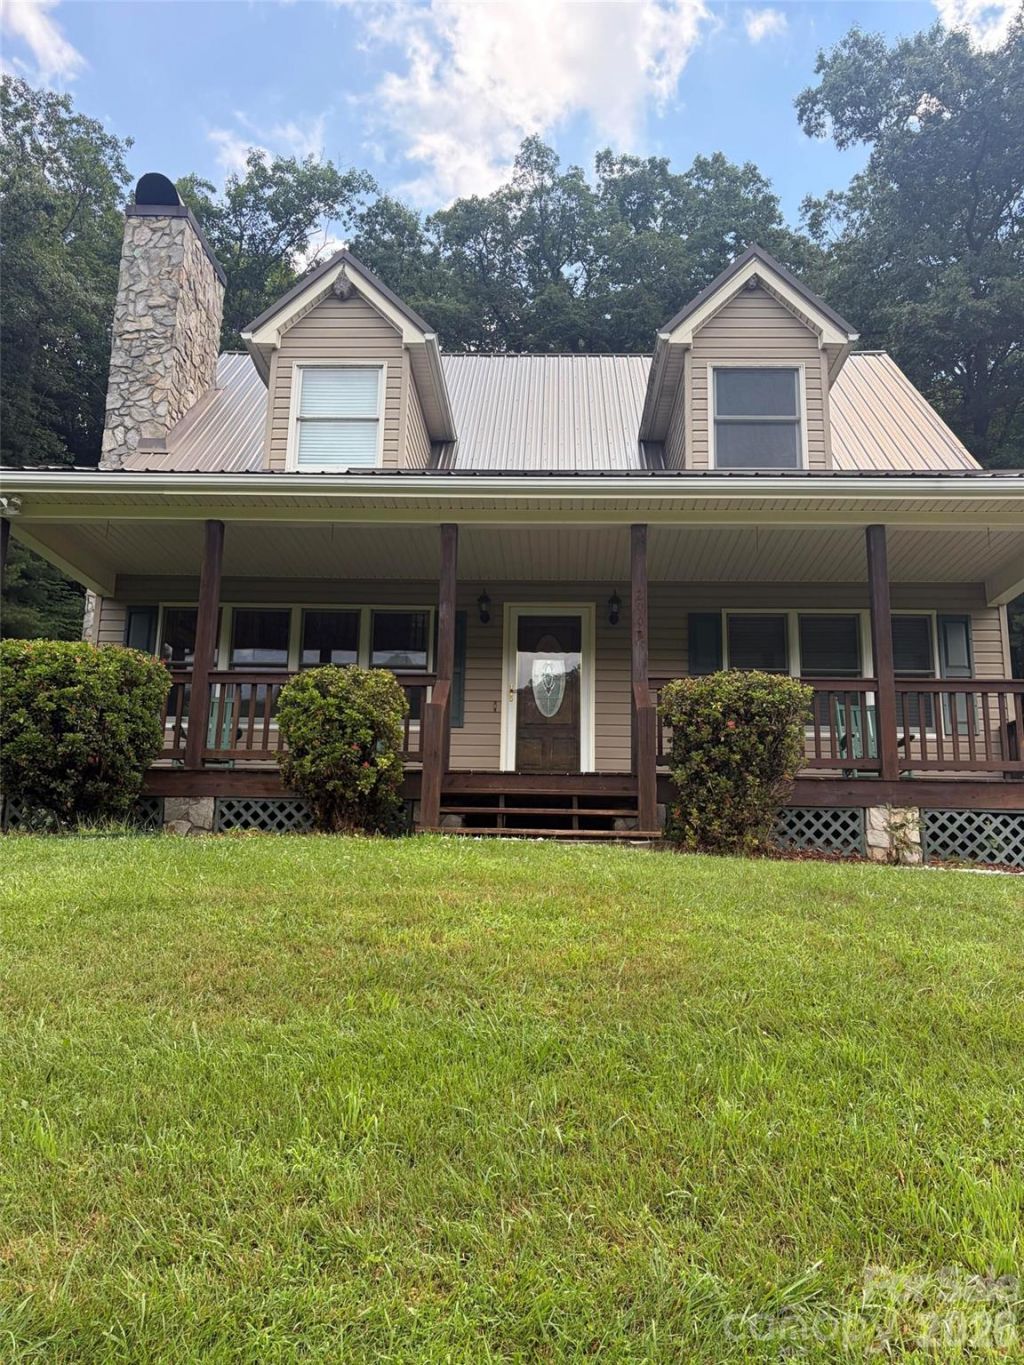
Welcome to 2997 Phillips Gap Rd, a charming house located in the scenic area of West Jefferson, NC. This lovely home accords a blend of comfort and functionality, set against the backdrop of the beautiful NC mountains. Nestled in a serene location just off the Blue Ridge Parkway, this property provides a peaceful retreat conveniently accessible to West Jefferson and Boone, each roughly 15 mi away. The house's design reflects the character of the region, providing a warm and inviting atmosphere. With its thoughtful layout including full basement and two upper floors you can enjoy the tranquility of the surrounding nature or the cozy interior spaces as this house invites you to make it your own. Explore the possibilities of living in this delightful home and experience the charm of West Jefferson.This custom built home features exquisite craftsmanship and will be sold partially furnished.
Property Features
Property Type: Residential - Single Family
Basement: Yes
Basement: Basement Garage Door, Basement Shop, Daylight, Exterior Entry, Full, Partially Finished, Storage Space
Heating: Electric
Lot Size: 1.50 Acres
Year Built: 1995
Feature Descriptions
Appliances: Dishwasher, Down Draft, Dryer, Electric Cooktop, Electric Oven, Electric Water Heater, Filtration System, Microwave, Refrigerator with Ice Maker, Self Cleaning Oven, Washer/Dryer, Water Softener
Days on Site: 15
Exterior: Vinyl
Fireplace: Den, Wood Burning Stove
Foundation: Basement
Laundry: Inside
Parcel#: 15279-092
Parking: Basement, Driveway, Garage Door Opener, Garage Faces Side, Garage Shop
Pets Allowed: Yes
Sewer: Septic Installed
Water: Well
Local Schools
High School: Ashe County
Middle School: Ashe County
Elementary School: Westwood
Listed By / Shown By
Listed By
Agency Name: Beycome Brokerage Realty LLC
Agency Contact: 804-656-5007
Shown By
Agent Name: Tia Jones
Agent Phone: (704) 928-7899
Agency Title: Lake Norman Realty

Estimate Your Payment
Estimated Payment
$ 2,947.40 per month $2,794.27 Principal & Interest $0.00 Property Tax (data not provided by mls) $153.13 Homeowner's Insurance
2997 Phillips Gap Road | MLS# 4402230
This single family home located at 2997 Phillips Gap Road, West Jefferson, NC 28694 is currently listed for sale with an asking price of $525,000. This property was built in 1995 and has 3 bedrooms and 3 full baths with 2376 sq. ft. Phillips Gap Road is located in the Crow Hill subdivision. Search Crow Hill real estate on tiaj.lakenormanrealty.com today.