
BEDS3
BATHS2 full 1 partial
SQUARE FEET1,605
MLS#4406649
STATUSActive
PROPERTY TYPEResidential - Townhouse
SUBDIVISIONWestview Village
Property Description
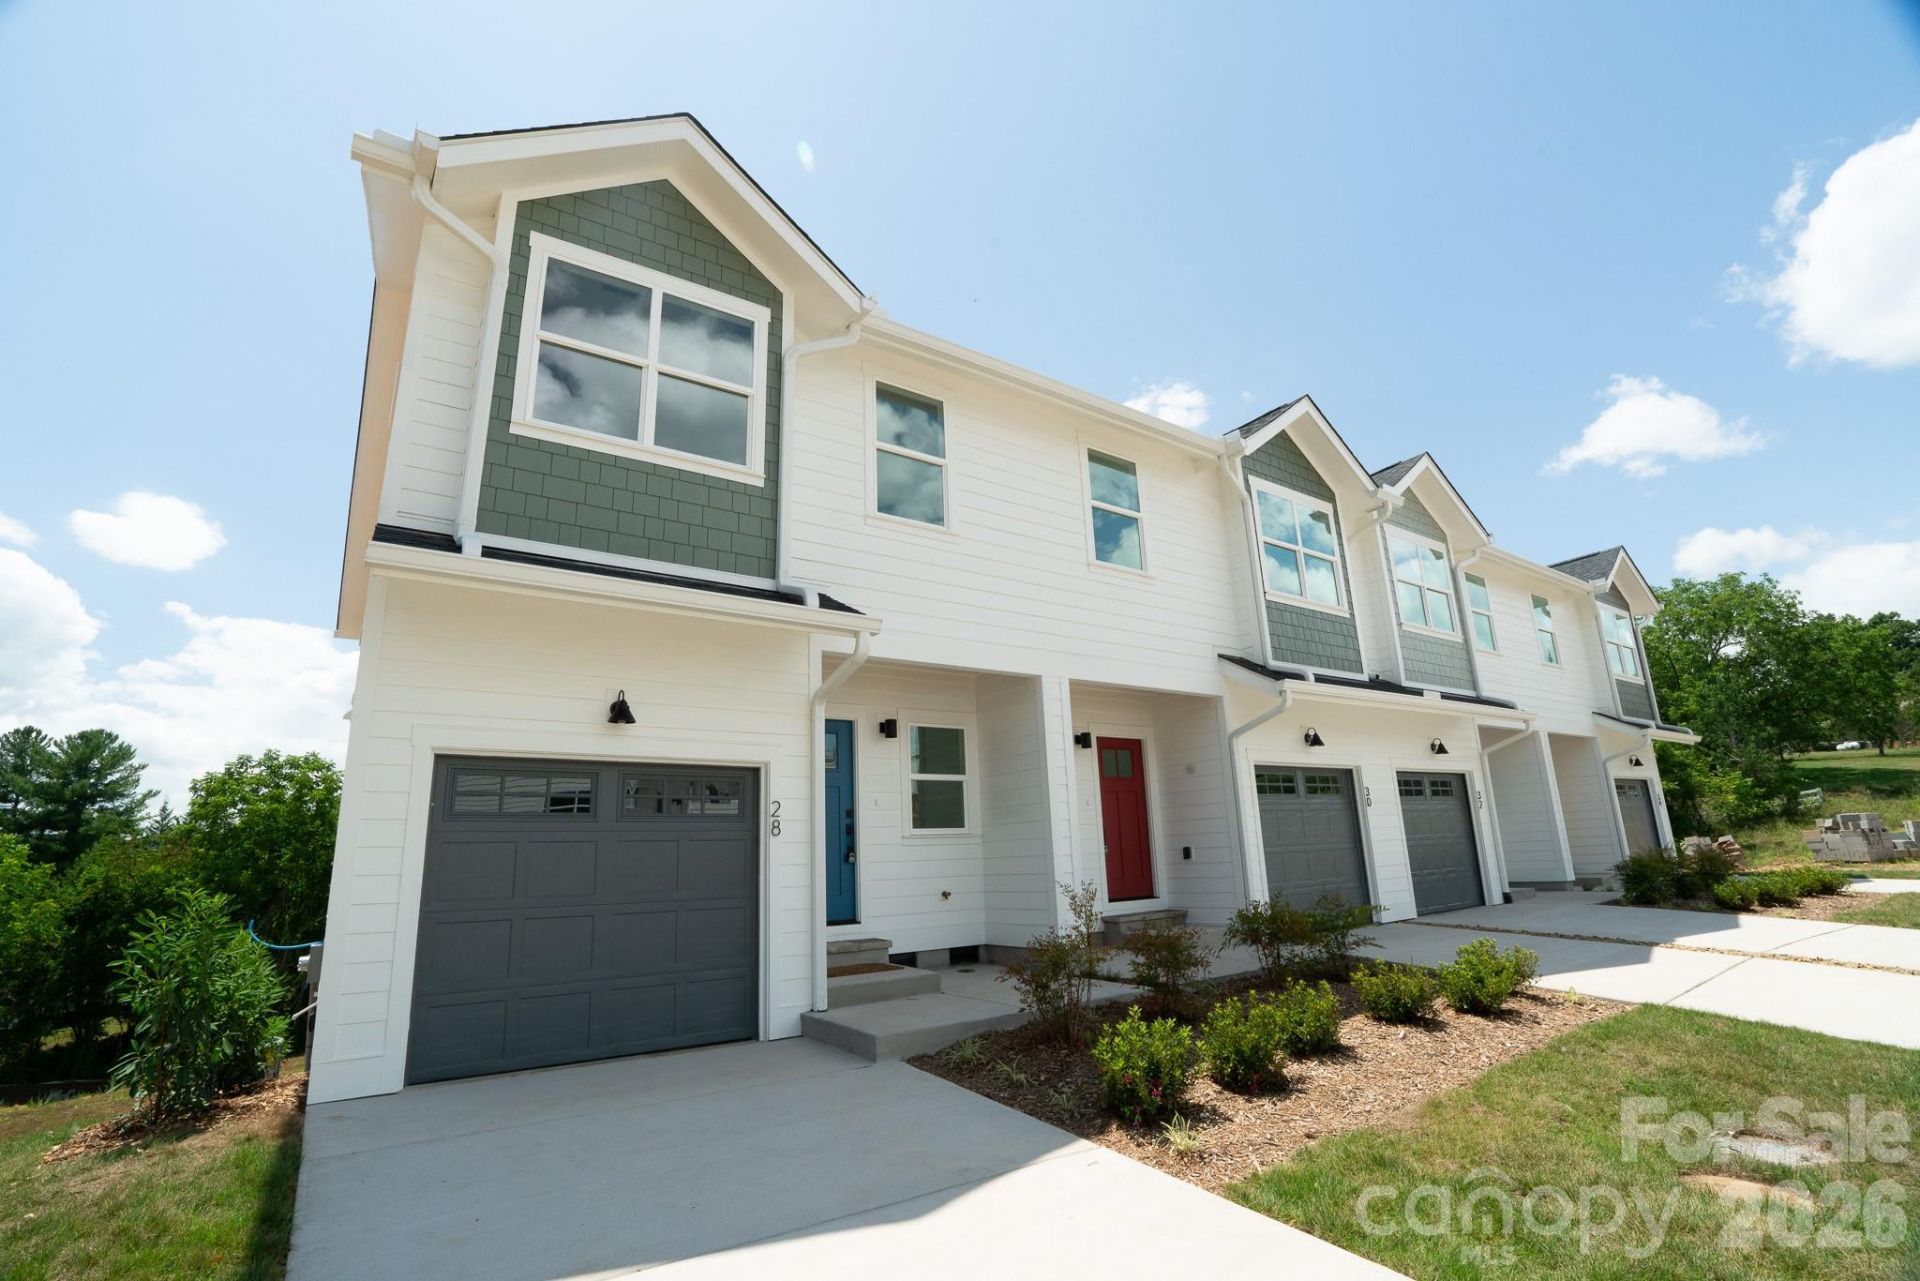
Discover West Asheville's newest townhome community, Westview Village. Nestled amidst scenic rolling pastures just 4.3 miles from downtown Asheville. This exclusive collection of 26 thoughtfully designed townhomes offers modern living with luxury vinyl plank flooring, sleek chrome plumbing, and stylish contemporary lighting. The kitchens are beautifully appointed with stainless steel appliances, quartz countertops, and elegant cabinetry, blending functionality with sophistication. Each home features three bedrooms, two full bathrooms, and a half bath, providing a spacious living space. This unit offers a one car garage, and ample storage in the tall crawl space under the home. Offers exceptional value for this sought-after location.One Monthly Fee. Total Peace of Mind. The HOA takes care of general building maintenance, grounds maintenance, landscaping, snow removal, pest control, and more?so you can enjoy your home without the hassle. Virtual tour is of 5 Bolton (Model Unit) which is a similar layout to 28 Brice except the location of the primary closet and bath.
Property Features
Property Type: Residential - Townhouse
Garage: 1 car attached
Heating: Central, Electric
Year Built: 2026
Feature Descriptions
Appliances: Dishwasher, Electric Range, Microwave, Refrigerator
Exterior: Fiber Cement
Foundation: Crawl Space, Slab
HOA Fee: $145.51/ Monthly
Laundry: Upper Level
Parcel#: 9628551114
Parking: Driveway, Attached Garage
Sewer: Public Sewer
Water: City
Local Schools
High School: Unspecified
Middle School: Unspecified
Elementary School: Unspecified
Listed By / Shown By
Listed By
Agency Name: Stem Realty Group
Agency Contact: stoner@stemrealtygroup.com
Shown By
Agent Name: Tia Jones
Agent Phone: (704) 928-7899
Agency Title: Lake Norman Realty

Estimate Your Payment
Estimated Payment
$ 2,245.07 per month $2,128.44 Principal & Interest $0.00 Property Tax (data not provided by mls) $116.64 Homeowner's Insurance
28 Brice Street , Unit 14 | MLS# 4406649
This townhouse located at 28 Brice Street , Unit 14, Asheville, NC 28806 is currently listed for sale with an asking price of $399,900. This property was built in 2026 and has 3 bedrooms and 2 full and 1 partial baths with 1605 sq. ft. Brice Street , Unit 14 is located in the Westview Village subdivision. Search Westview Village real estate on tiaj.lakenormanrealty.com today.