
BEDS3
BATHS3 full 1 partial
SQUARE FEET2,081
MLS#4375343
STATUSPending
PROPERTY TYPEResidential - Single Family
SUBDIVISIONWesley Heights
Property Description
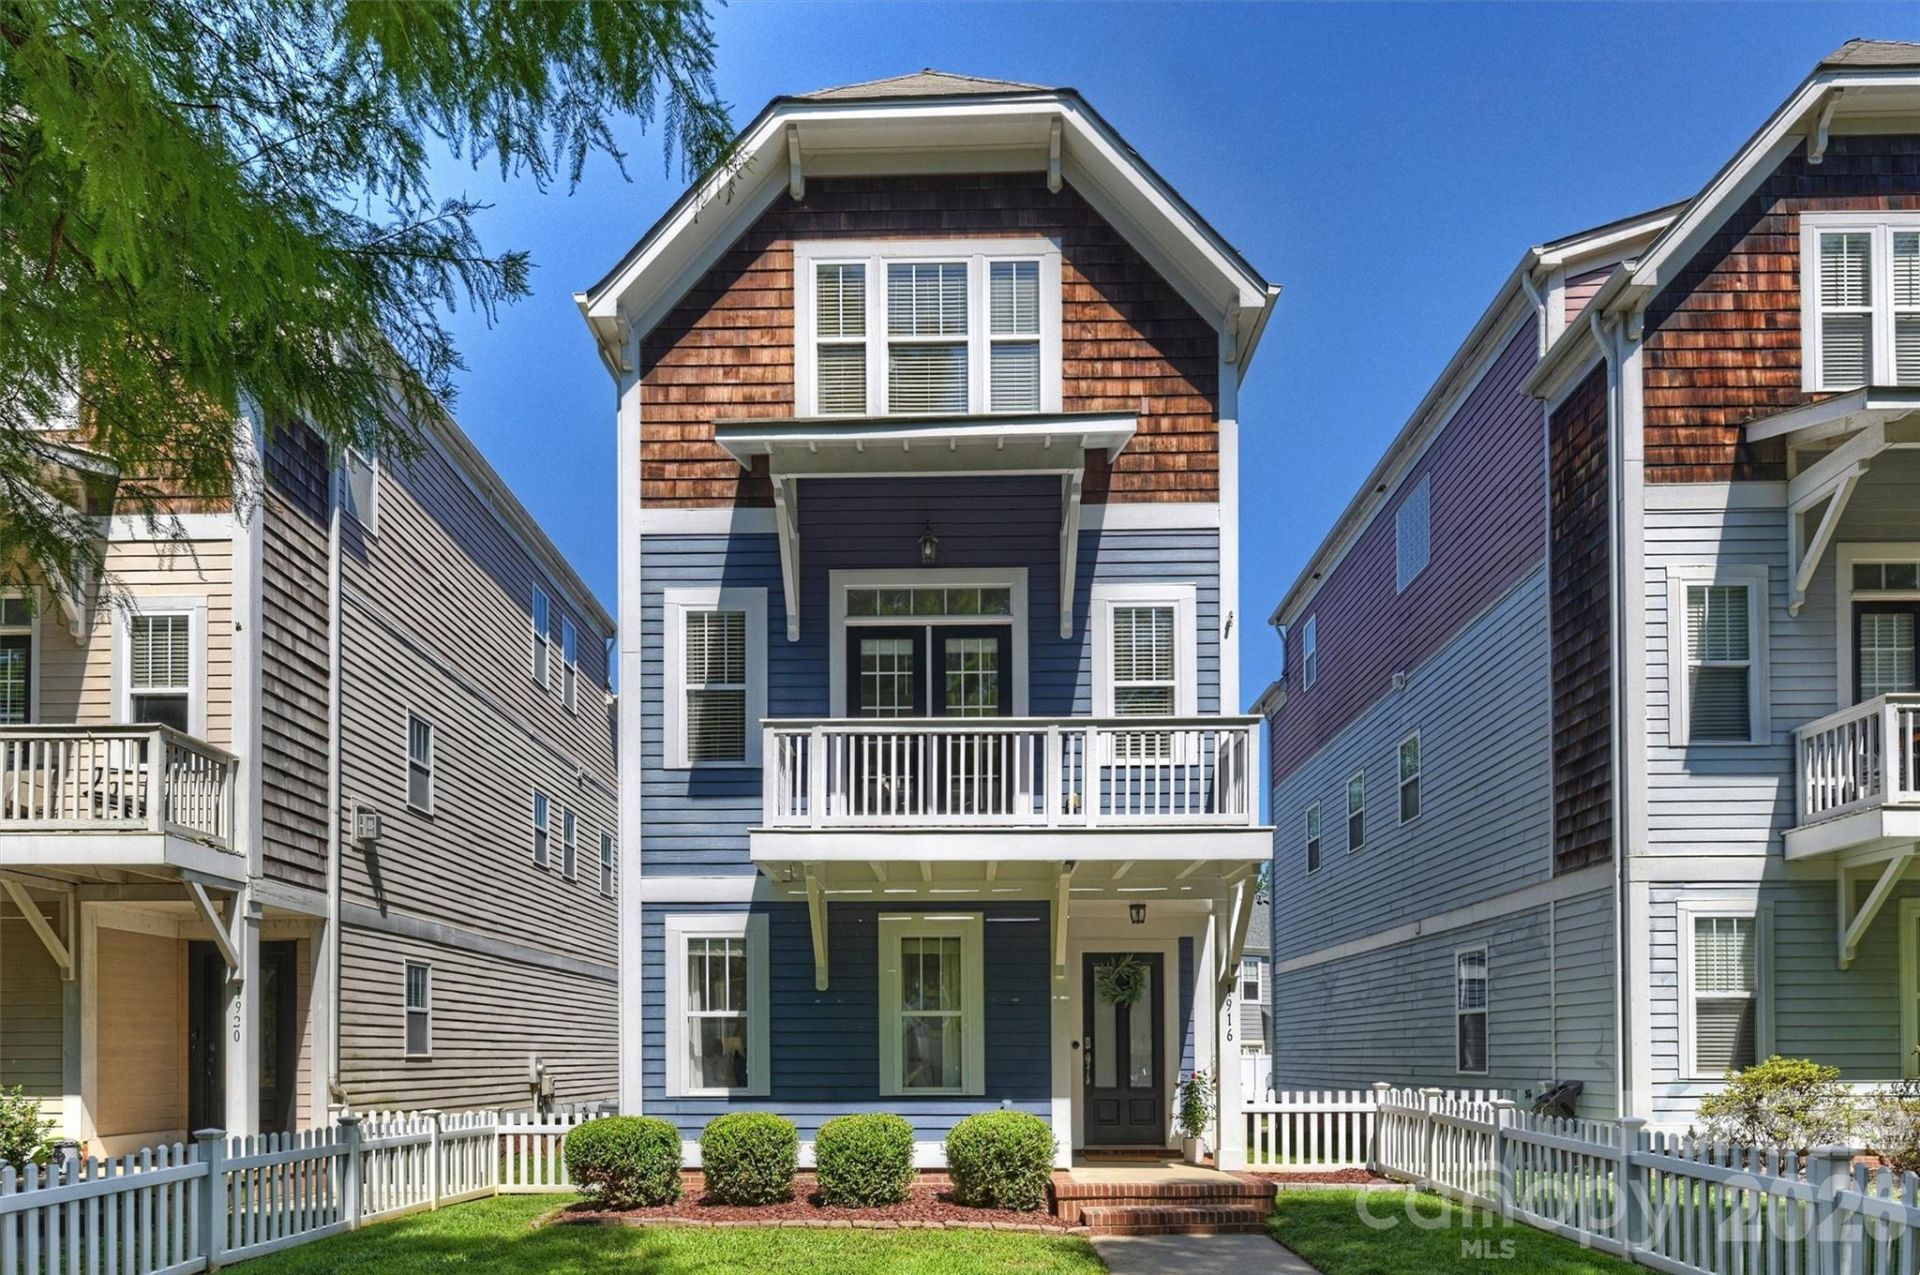
Wesley Heights has the kind of character city center neighborhoods are known for - historic homes, a canopy of shade from mature trees, and views of the skyline. 1916 Lela is the rare newer house right in the middle of it: built in 2006, 3 bedrooms, 3.5 baths with an attached two-car garage, and just one mile from Uptown.The home was just freshly painted and now has updated lighting fixtures throughout. Every bedroom has its own bath. Off the entry, a bedroom and full bath offer a private guest suite, or an office you can take calls in without the rest of the house hearing. The bright middle floor is where you spend your days - kitchen, dining, and living all open to one another, with a balcony facing the street, perfect for an evening sit.Up top the two bedrooms offer private space. The primary has a walk-in and a roomy en suite. The second has a bath of its own, too. The laundry is conveniently on the same floor.Outside your door, you can walk to coffee at Rhino Market, grab a beer at Town Brewing, and the greenway runs towards uptown making game days and concerts, or dinner out, a short walk away.
Property Features
Property Type: Residential - Single Family
Garage: 2 car attached
Heating: Heat Pump
Home Style: Arts and Crafts
Lot Size: 0.07 Acres
Roof Type: Architectural Shingle
Year Built: 2006
Amenities
Open Floorplan
Pantry
Walk-In Closet(s)
Feature Descriptions
Appliances: Dishwasher, Disposal, Microwave, Oven, Refrigerator, Washer/Dryer
Days on Site: 46
Exterior: Fiber Cement
Fireplace: Family Room
Flooring: Hardwood, Tile
Foundation: Slab
HOA Fee: $36.99/ Monthly
Laundry: In Hall, Laundry Closet, Upper Level
Parcel#: 071-036-14
Parking: Attached Garage, Garage Faces Rear
Sewer: Public Sewer
Water: City
Local Schools
High School: Unspecified
Middle School: Unspecified
Elementary School: Unspecified
Listed By / Shown By
Listed By
Agency Name: COMPASS
Agency Contact: sarah.singletary@compass.com
Shown By
Agent Name: Tia Jones
Agent Phone: (704) 928-7899
Agency Title: Lake Norman Realty

Estimate Your Payment
Estimated Payment
$ 3,508.24 per month $3,325.98 Principal & Interest $0.00 Property Tax (data not provided by mls) $182.26 Homeowner's Insurance
1916 Lela Avenue | MLS# 4375343
This single family home located at 1916 Lela Avenue, Charlotte, NC 28208 is currently listed for sale with an asking price of $624,900. This property was built in 2006 and has 3 bedrooms and 3 full and 1 partial baths with 2081 sq. ft. Lela Avenue is located in the Wesley Heights subdivision. Search Wesley Heights real estate on tiaj.lakenormanrealty.com today.