
BEDS2
BATHS2 full
SQUARE FEET1,171
MLS#4404580
STATUSActive
PROPERTY TYPEResidential - Single Family
SUBDIVISIONTurkey Creek Estates
Property Description
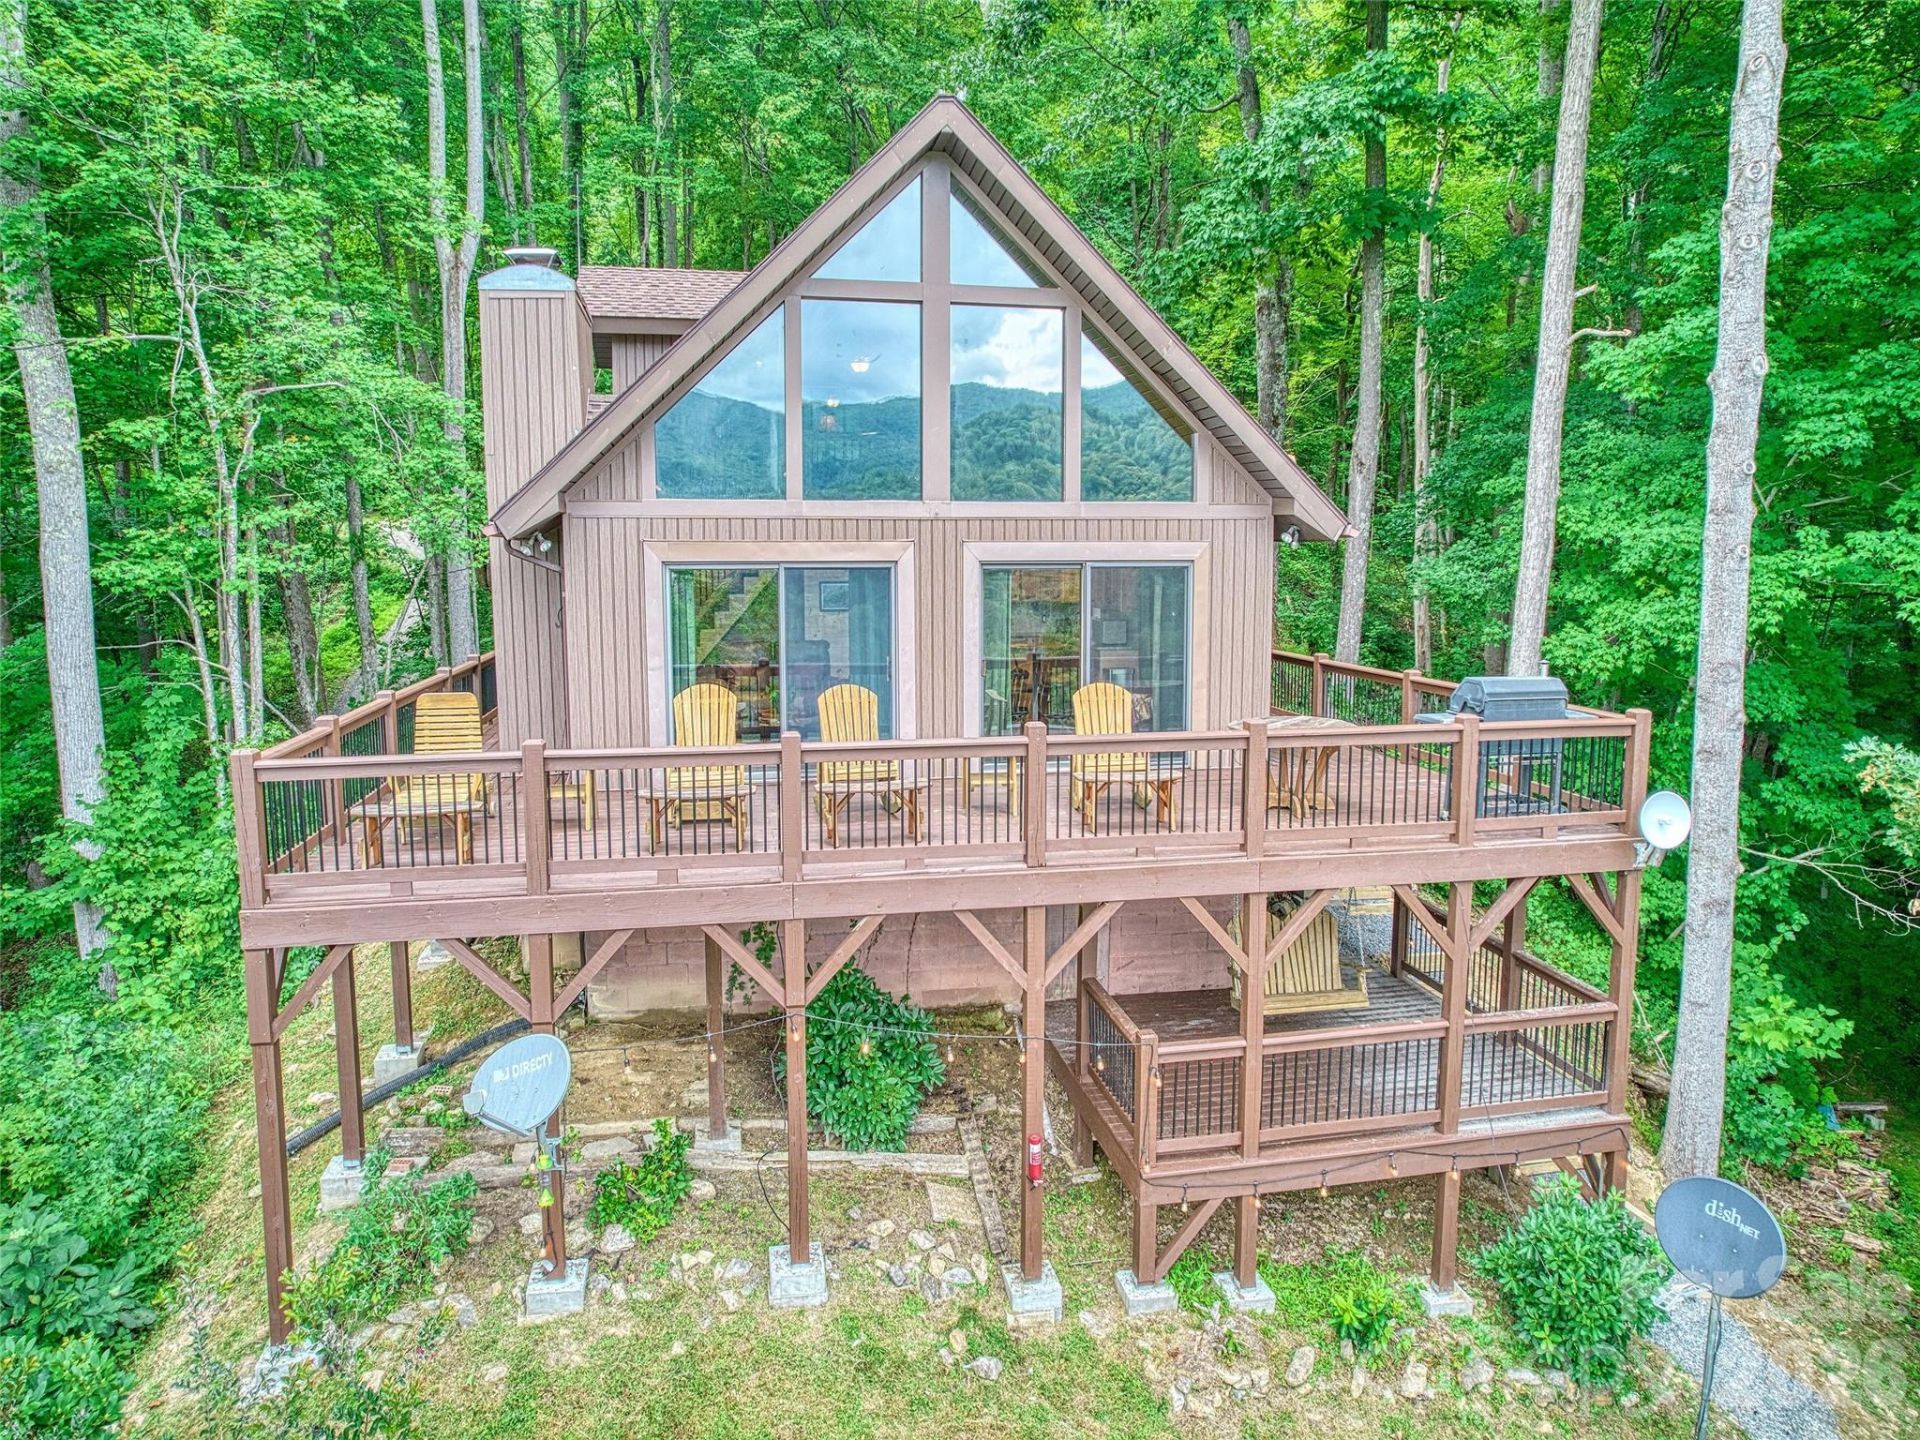
Make this dreamy A-frame cabin your own private mountain retreat, a money-making Airbnb, or your full-time escape into the peaceful beauty of the Blue Ridge! Take in incredible year-round mountain views from inside or out thanks to the massive windows that flood the space with natural light and bring the outdoors in. Enjoy cool evenings by the wood-burning fireplace, stargaze from the wraparound deck, or gather around the fire pit for mountain memories. Inside, you'll love the modern touches including granite countertops throughout, stainless steel appliances, and a walk-in shower in the open loft-style primary suite. A large storage shed gives you plenty of space for gear and supplies. Whether you're looking for a getaway that pays for itself or a peaceful place to call home, this cabin is mountain living at its best.
Property Features
Property Type: Residential - Single Family
Heating: Baseboard, Electric, Propane
Home Style: A-Frame
Lot Size: 12.99 Acres
Roof Type: Architectural Shingle
Year Built: 1983
Amenities
Breakfast Bar
Open Floorplan
Fire Pit
Hot Tub
Feature Descriptions
Appliances: Dishwasher, Dryer, Electric Oven, Electric Range, Microwave, Refrigerator, Washer
Days on Site: 4
Exterior: Wood
Fireplace: Living Room, Wood Burning Stove
Flooring: Wood
Foundation: Crawl Space
Hot Tub: Yes
Laundry: Laundry Closet, Main Level
Lot: Private, Sloped, Wooded, Views
Parcel#: 8733-70-6848
Parking: Driveway
Patio/Porch: Covered, Deck, Porch, Rear Porch, Wrap Around
Sewer: Septic Installed
Utilities: Propane, Satellite Internet Available
Water: Well
Local Schools
High School: Tuscola
Middle School: Waynesville
Elementary School: Riverbend
Listed By / Shown By
Listed By
Agency Name: Keller Williams Great Smokies
Agency Contact: pamela@grgnc.com
Shown By
Agent Name: Tia Jones
Agent Phone: (704) 928-7899
Agency Title: Lake Norman Realty

Estimate Your Payment
Estimated Payment
$ 2,947.40 per month $2,794.27 Principal & Interest $0.00 Property Tax (data not provided by mls) $153.13 Homeowner's Insurance
171 Jade Drive | MLS# 4404580
This single family home located at 171 Jade Drive , Clyde, NC 28721 is currently listed for sale with an asking price of $525,000. This property was built in 1983 and has 2 bedrooms and 2 full baths with 1171 sq. ft. Jade Drive is located in the Turkey Creek Estates subdivision. Search Turkey Creek Estates real estate on tiaj.lakenormanrealty.com today.