
BEDS4
BATHS3 full
SQUARE FEET2,626
MLS#4341469
STATUSActive
PROPERTY TYPEResidential - Single Family
SUBDIVISIONMeadowbrook
Property Description
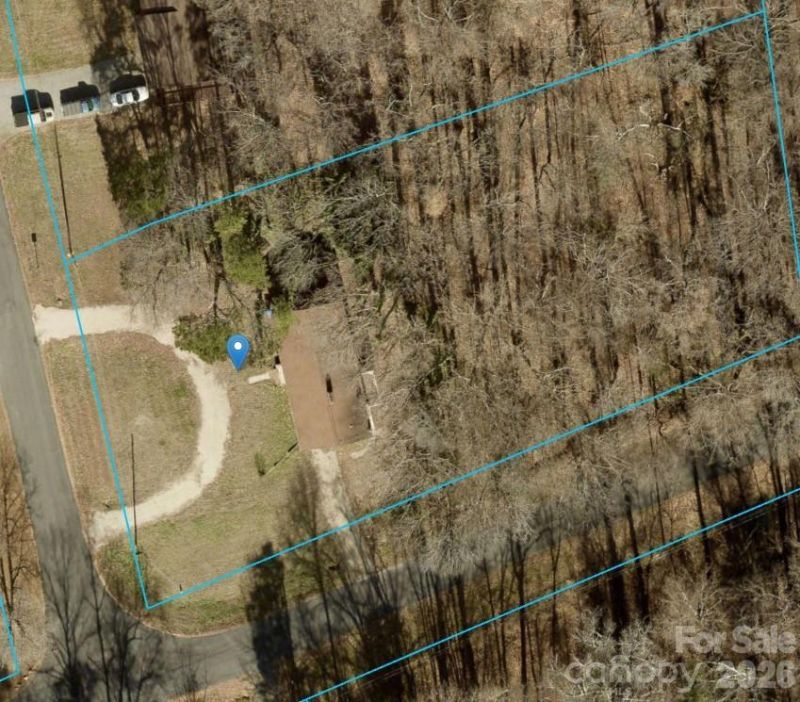
A must-see renovated home situated on a generous corner lot in a nice neighborhood between Concord & Mt. Pleasant. Offering excellent curb appeal, this property features a circle driveway at the main level & convenient garage access from a side road. The welcoming foyer opens into a spacious living room, perfect for relaxing or entertaining. Living room flows into a fully remodeled kitchen, dining area, and cozy fireplace nook, with direct access to a private balcony deck ideal for outdoor dining or quiet mornings. Down the hall, you'll find two well-sized bedrooms, full bathroom, and the primary suite, w/ full bathroom.The finished basement offers incredible flexibility with 3 additional rooms, a second full kitchen, fireplace, & large full bathroom. There's also direct access to a covered patio & garage. Two basement rooms and bathroom do not have windows. other 2 rooms could alternatively be used for storage, office space, or hobby rooms. Seller is offering a 1 year home warranty.
Property Features
Property Type: Residential - Single Family
Basement: Basement Garage Door, Bath/Stubbed, Daylight, Exterior Entry, Interior Entry, Partially Finished, Sump Pump, Walk-Out Access, Walk-Up Access
Basement: Yes
Fenced: Yes
Garage: 1 car attached
Heating: Baseboard, Heat Pump
Lot Size: 1.22 Acres
Roof Type: Architectural Shingle
Year Built: 1976
Feature Descriptions
Appliances: Dishwasher, Electric Range, Electric Water Heater, Refrigerator
Days on Site: 157
Exterior: Brick Full
Fireplace: Bonus Room, Family Room, Wood Burning
Foundation: Basement
Laundry: Electric Dryer Hookup, Main Level, Washer Hookup
Parcel#: 5651-08-3551-0000
Parking: Basement, Circular Driveway, Driveway, Attached Garage, Garage Faces Side
Patio/Porch: Balcony, Front Porch
Sewer: Septic Installed
Water: County Water
Local Schools
High School: Mount Pleasant
Middle School: Mount Pleasant
Elementary School: W.M. Irvin
Listed By / Shown By
Listed By
Agency Name: Premier Real Estate Team Inc.
Agency Contact: travisrabon@hotmail.com
Shown By
Agent Name: Tia Jones
Agent Phone: (704) 928-7899
Agency Title: Lake Norman Realty

Estimate Your Payment
Estimated Payment
$ 2,436.51 per month $2,309.93 Principal & Interest $0.00 Property Tax (data not provided by mls) $126.58 Homeowner's Insurance
1660 Songwood Road | MLS# 4341469
This single family home located at 1660 Songwood Road, Concord, NC 28025 is currently listed for sale with an asking price of $434,000. This property was built in 1976 and has 4 bedrooms and 3 full baths with 2626 sq. ft. Songwood Road is located in the Meadowbrook subdivision. Search Meadowbrook real estate on tiaj.lakenormanrealty.com today.