
BEDS3
BATHS2 full 1 partial
SQUARE FEET1,596
MLS#4404791
STATUSComing Soon
PROPERTY TYPEResidential - Single Family
SUBDIVISIONBrookmere
Property Description
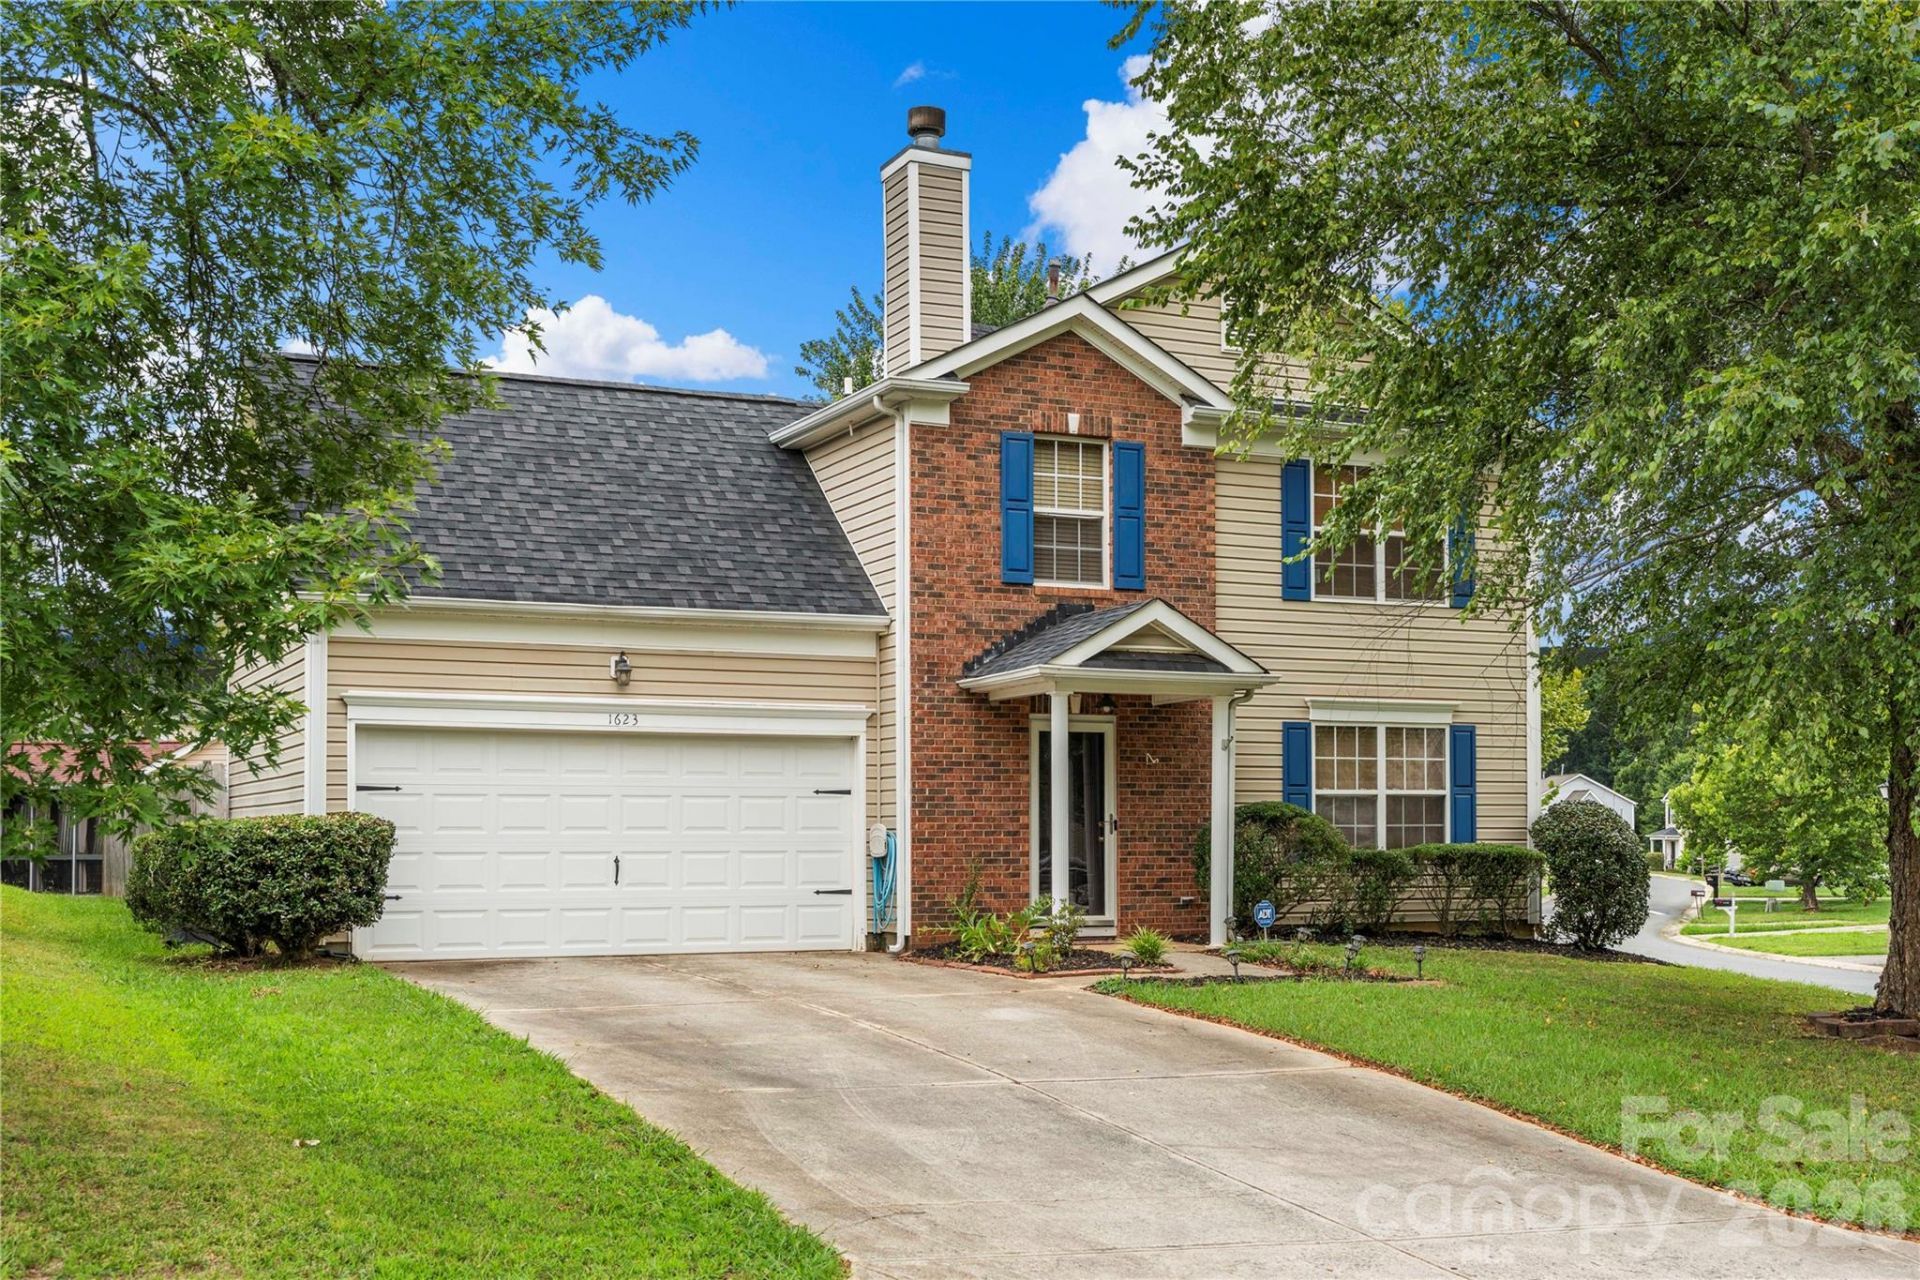
Welcome to this two-story home in the Brookmere community! The kitchen features granite countertops, an island with additional storage, bar-top seating, and a dining area, all overlooking the living room with a cozy wood burning fireplace. The main level also includes a convenient laundry room and a half bath. Upstairs, the primary suite offers a vaulted ceiling, walk-in closet, and an ensuite bathroom updated in 2024 with a walk-in shower and single vanity. A versatile bonus room provides flexible space for a home office, playroom, media room, or fitness area, while two additional bedrooms and a full bath complete the upper level. Step outside to enjoy the fully fenced backyard with a patio, pergola and built in firepit, perfect for relaxing or entertaining. The backyard also has a shed for additional storage. Brookmere residents enjoy access to a community playground as well as proximity to downtown Mount Holly and Mountain Island Lake. The home's convenient location offers easy access to shopping, dining, and everyday conveniences. Don't miss your opportunity to see all this home has to offer!
Property Features
Property Type: Residential - Single Family
Fenced: Yes
Garage: 2 car attached
Heating: Forced Air
Lot Size: 0.18 Acres
Year Built: 1999
Amenities
Kitchen Island
Walk-In Closet(s)
Fire Pit
Feature Descriptions
Appliances: Dishwasher, Electric Range, Gas Water Heater, Microwave
Community Features: Playground, Sidewalks, Street Lights
Exterior: Brick Partial, Vinyl
Fireplace: Living Room, Wood Burning
Flooring: Carpet, Tile
Foundation: Slab
HOA Fee: $95/ Semi-Annually
Laundry: Laundry Room, Main Level
Lot: Corner Lot
Other Structures: Shed(s)
Parcel#: 031-484-16
Parking: Driveway, Attached Garage
Patio/Porch: Patio
Sewer: Public Sewer
Water: City
Local Schools
High School: West Mecklenburg
Middle School: Coulwood STEM Academy
Elementary School: River Oaks Academy
Listed By / Shown By
Listed By
Agency Name: Puma & Associates Realty, Inc.
Agency Contact: joe@pumahomes.com
Shown By
Agent Name: Tia Jones
Agent Phone: (704) 928-7899
Agency Title: Lake Norman Realty

Estimate Your Payment
Estimated Payment
$ 1,684.23 per month $1,596.73 Principal & Interest $0.00 Property Tax (data not provided by mls) $87.50 Homeowner's Insurance
1623 Elk Creek Court | MLS# 4404791
This single family home located at 1623 Elk Creek Court , Charlotte, NC 28214 is currently listed for sale with an asking price of $300,000. This property was built in 1999 and has 3 bedrooms and 2 full and 1 partial baths with 1596 sq. ft. Elk Creek Court is located in the Brookmere subdivision. Search Brookmere real estate on tiaj.lakenormanrealty.com today.