
BEDS3
BATHS2 full 1 partial
SQUARE FEET1,437
MLS#4363263
STATUSActive
PROPERTY TYPEResidential - Townhouse
SUBDIVISIONBaldwin Commons
Property Description
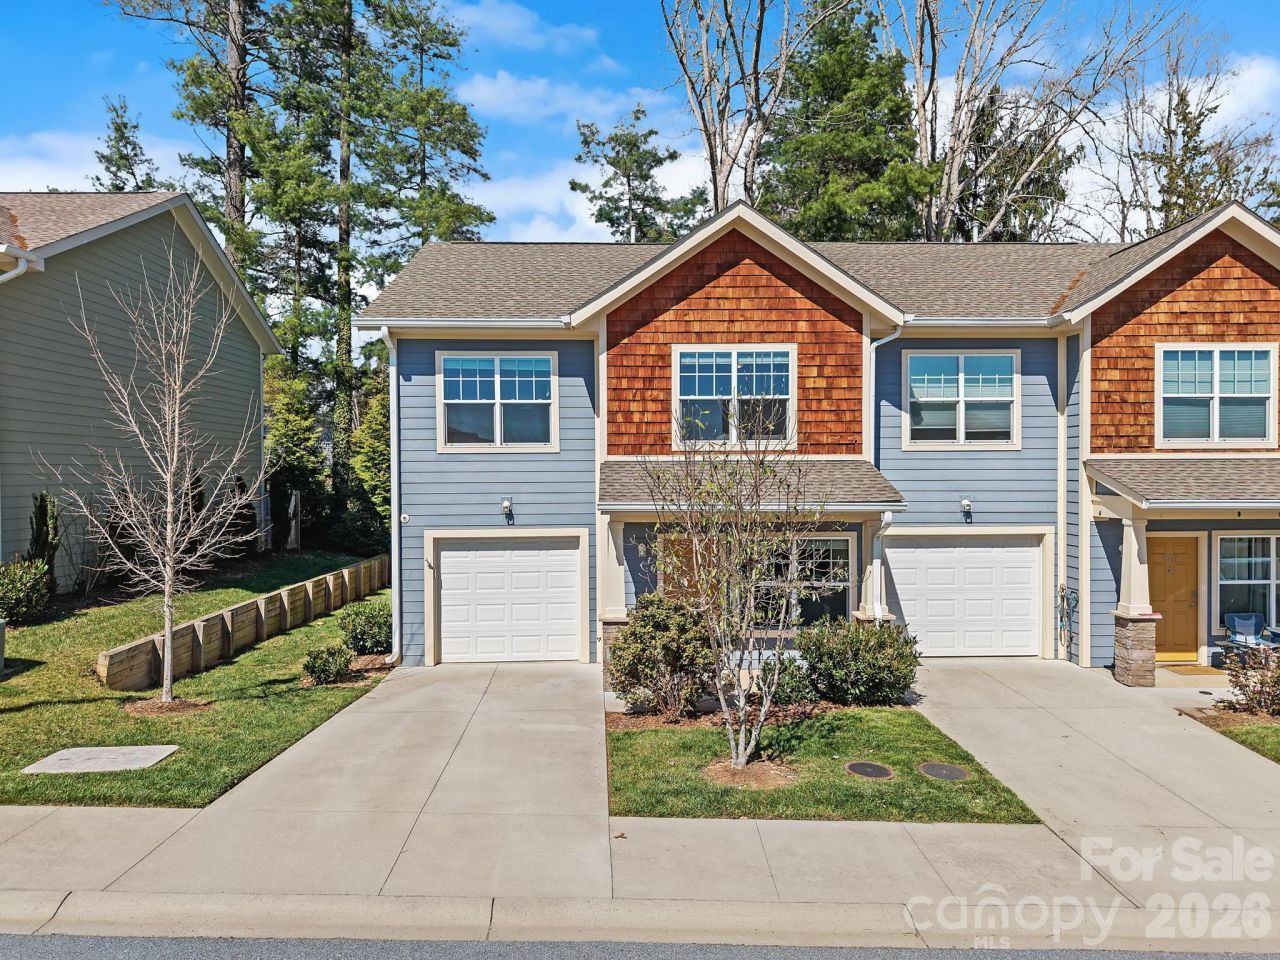
Located in a welcoming South Asheville community, this 2-story townhome offers a comfortable, well-designed layout with low-maintenance living and modern appeal. Built in 2019, the home features 3 bedrooms and 2.5 bathrooms with a natural flow that works for both everyday living and easy gathering.The main level is filled with natural light, with a living room centered around a gas fireplace that adds warmth and character. The kitchen is bright and functional, featuring white cabinetry, granite countertops, stainless steel appliances, and generous prep space, opening seamlessly into the dining area and extending to a private outdoor patio surrounded by greenery.Upstairs, the primary suite offers a quiet retreat with its own en suite bath, while two additional bedrooms provide flexibility for guests, a home office, or additional living space. The layout feels both practical and comfortable, with a nice balance of shared and private areas.The community enhances the lifestyle with a neighborhood dog park and playground, offering space to connect and unwind. With an attached one-car garage and a location just minutes to shopping, dining, and everyday conveniences, this home delivers both comfort and convenience in one of South Asheville's most desirable areas.
Property Features
Property Type: Residential - Townhouse
Fenced: Yes
Garage: 1 car attached
Heating: Forced Air
Home Style: Arts and Crafts
Lot Size: 0.02 Acres
Roof Type: Architectural Shingle
Year Built: 2019
Amenities
Breakfast Bar
Pantry
Feature Descriptions
Appliances: Dishwasher, Gas Range, Microwave, Refrigerator, Tankless Water Heater, Washer/Dryer
Community Features: Dog Park, Playground
Days on Site: 116
Exterior: Hardboard Siding
Fireplace: Gas, Living Room
Flooring: Carpet, Tile, Vinyl
Foundation: Slab
HOA Fee: $243.9/ Monthly
Horse Amenities: None
Laundry: Laundry Room, Main Level
Lot: Level
Parcel#: 9653-79-3121-00000
Parking: Driveway, Attached Garage
Patio/Porch: Covered, Front Porch, Patio
Security: Radon Mitigation System
Sewer: Public Sewer
Utilities: Natural Gas
Water: City
Window Features: Window Treatments
Local Schools
High School: T.C. Roberson
Middle School: Cane Creek
Elementary School: Glen Arden/Koontz
Listed By / Shown By
Listed By
Agency Name: Keller Williams Professionals
Agency Contact: Marie@MarieReedTeam.com
Shown By
Agent Name: Tia Jones
Agent Phone: (704) 928-7899
Agency Title: Lake Norman Realty

Estimate Your Payment
Estimated Payment
$ 1,795.95 per month $1,702.64 Principal & Interest $0.00 Property Tax (data not provided by mls) $93.30 Homeowner's Insurance
1009 Baldwin Commons Drive | MLS# 4363263
This townhouse located at 1009 Baldwin Commons Drive, Arden, NC 28704 is currently listed for sale with an asking price of $319,900. This property was built in 2019 and has 3 bedrooms and 2 full and 1 partial baths with 1437 sq. ft. Baldwin Commons Drive is located in the Baldwin Commons subdivision. Search Baldwin Commons real estate on tiaj.lakenormanrealty.com today.