
BEDS3
BATHS2 full
SQUARE FEET1,810
MLS#4405766
STATUSActive
PROPERTY TYPEResidential - Single Family
Property Description
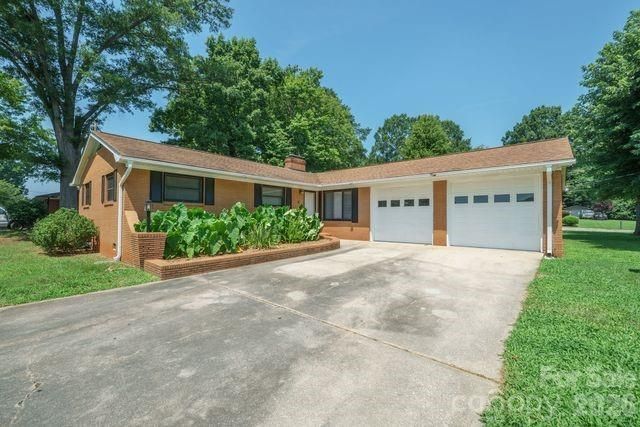
Welcome to this beautifully maintained full brick home, situated on a generous corner lot of .46 acres. This property features newly painted interiors and brand-new vinyl plank flooring throughout, providing a fresh and inviting atmosphere. The home boasts 3 spacious bedrooms and 2 bathrooms, with the main bath offering the convenience of double sinks. Enjoy cozy evenings in the living room, which is enhanced by a wood-burning fireplace, or gather in the family room, also featuring a fireplace for added warmth and comfort. The kitchen includes a dining area equipped with a refrigerator and a smooth top range. A functional laundry room with a sink adds to the home's practicality. Step outside to a covered back porch, perfect for relaxing or entertaining. The property also includes a 2-car garage and concrete driveway, ensuring ample parking and storage space. Buyer to verify usability of fireplaces as owner has never used by current owners. This charming home is ready for its new owners to create lasting memories.
Property Features
Property Type: Residential - Single Family
Garage: 2 car attached
Heating: Forced Air, Natural Gas
Home Style: Traditional
Lot Size: 0.46 Acres
Roof Type: Architectural Shingle
Year Built: 1964
Feature Descriptions
Appliances: Electric Range, Microwave, Refrigerator with Ice Maker
Exterior: Brick Full
Fireplace: Family Room, Living Room, Wood Burning Stove
Flooring: Vinyl
Foundation: Crawl Space
Laundry: Electric Dryer Hookup, Laundry Room, Sink, Washer Hookup
Lot: Corner Lot
Lot Dimensions: 118x171
Parcel#: 5612-76-4437-0000
Parking: Driveway, Attached Garage
Patio/Porch: Covered, Rear Porch
Sewer: Public Sewer
Utilities: Electricity Connected, Natural Gas
Water: City
Local Schools
High School: Unspecified
Middle School: Unspecified
Elementary School: Unspecified
Listed By / Shown By
Listed By
Agency Name: Bentley Realty
Agency Contact: robbie@bentleyrealtyinc.com
Shown By
Agent Name: Tia Jones
Agent Phone: (704) 928-7899
Agency Title: Lake Norman Realty

Estimate Your Payment
Estimated Payment
$ 2,245.07 per month $2,128.44 Principal & Interest $0.00 Property Tax (data not provided by mls) $116.64 Homeowner's Insurance
100 Piedmont Drive | MLS# 4405766
This single family home located at 100 Piedmont Drive , Kannapolis, NC 28081 is currently listed for sale with an asking price of $399,900. This property was built in 1964 and has 3 bedrooms and 2 full baths with 1810 sq. ft. Search Kannapolis real estate on tiaj.lakenormanrealty.com today.